Save
Ask
Tour
Hide
Share
$2,595,000
New Listing

323 Upper Old Town Trail
Charlotte, VT 05445

For Sale|Single Family Residence|Active
5
Beds
6
Total Baths
3
Full Baths
3
Partial Baths
7,172
SqFt
$362
/SqFt
1997
Built
County:
Chittenden
Listing courtesy of Mary P Palmer of Four Seasons Sotheby's Int'l Realty
Call Now: (855) 753-1971
Is this the listing for you? We can help make it yours.
(855) 753-1971
323 Upper Old Town Trail323 Upper Old Town Trail323 Upper Old Town Trail323 Upper Old Town Trail
Save
Ask
Tour
Hide
Share

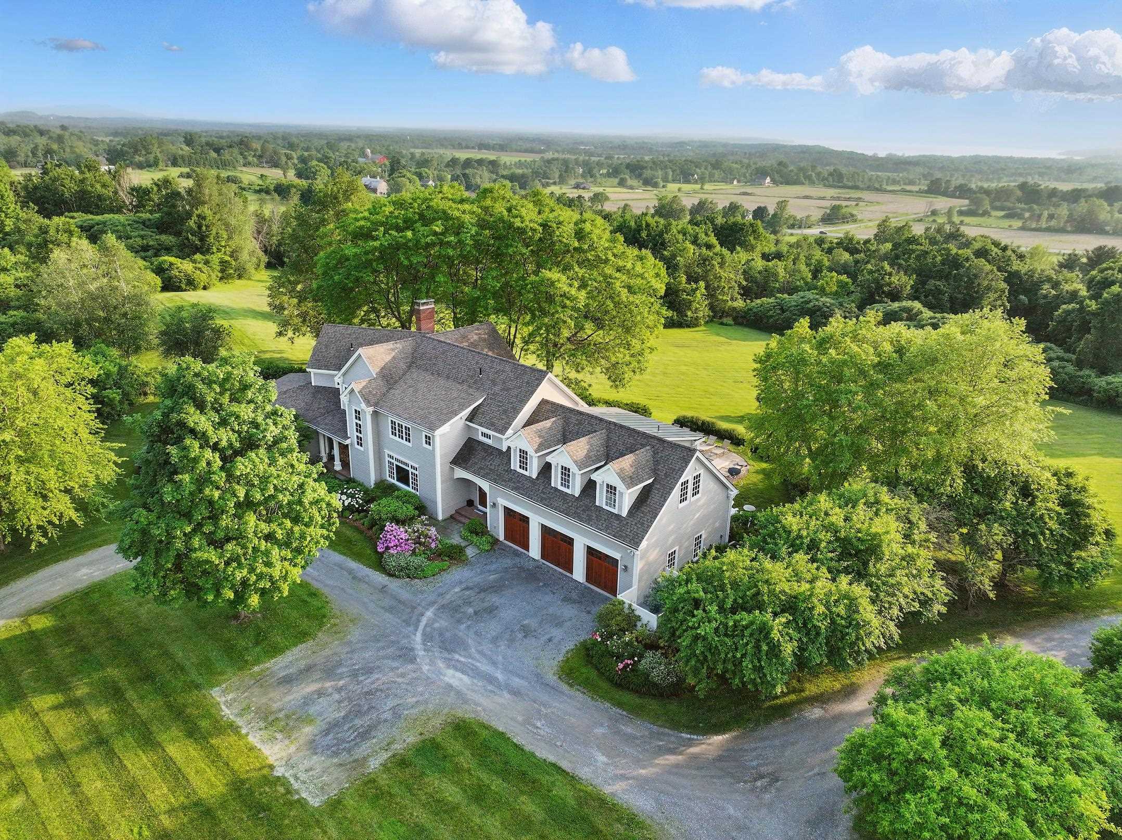
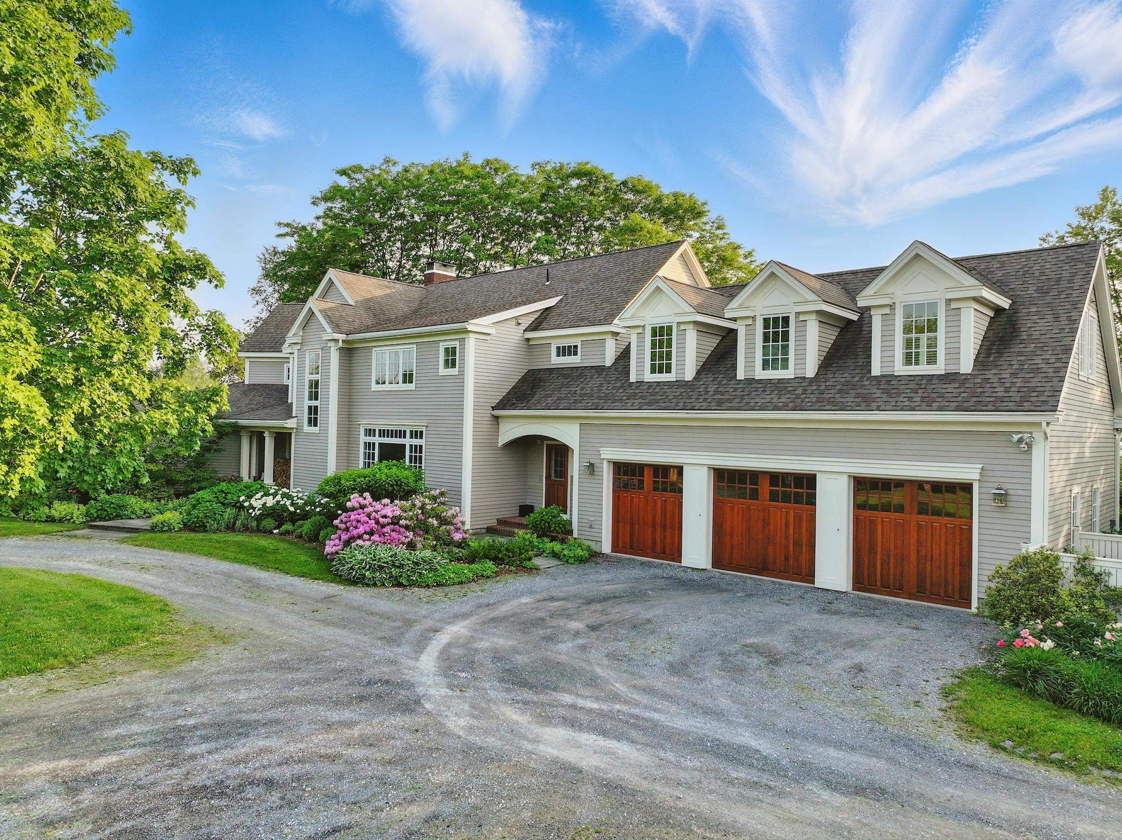
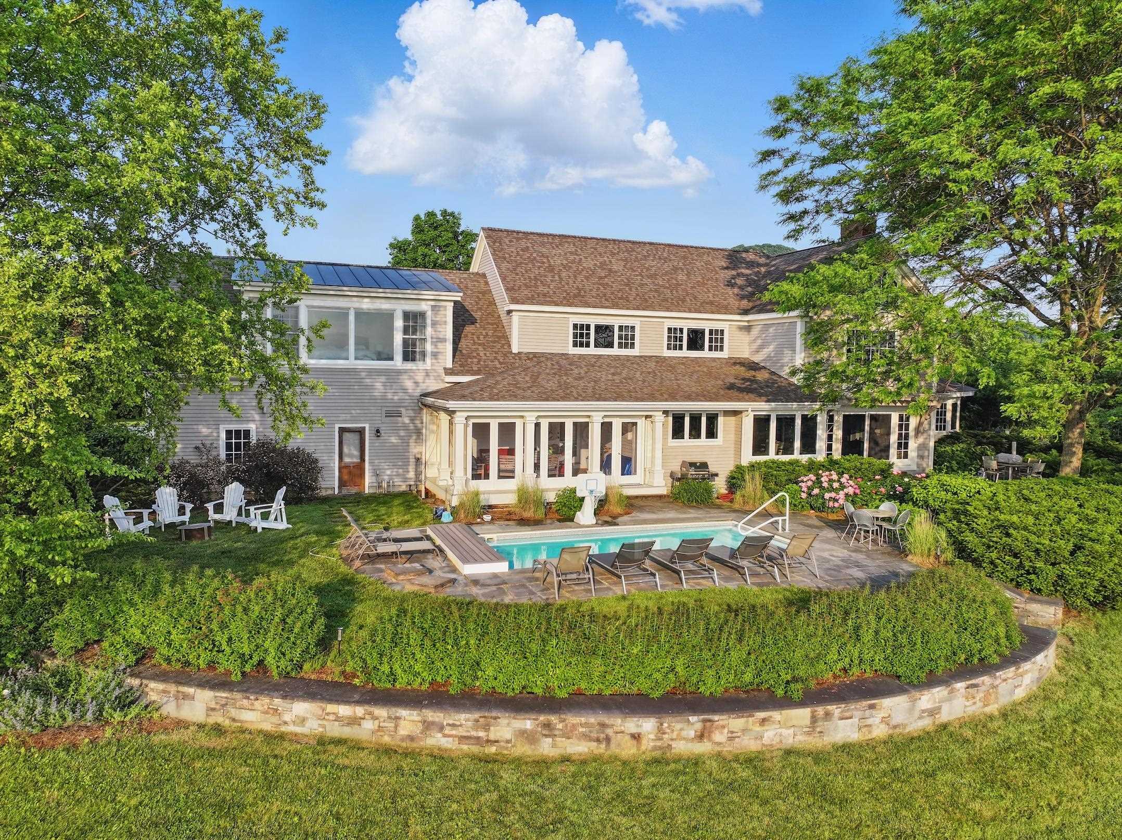
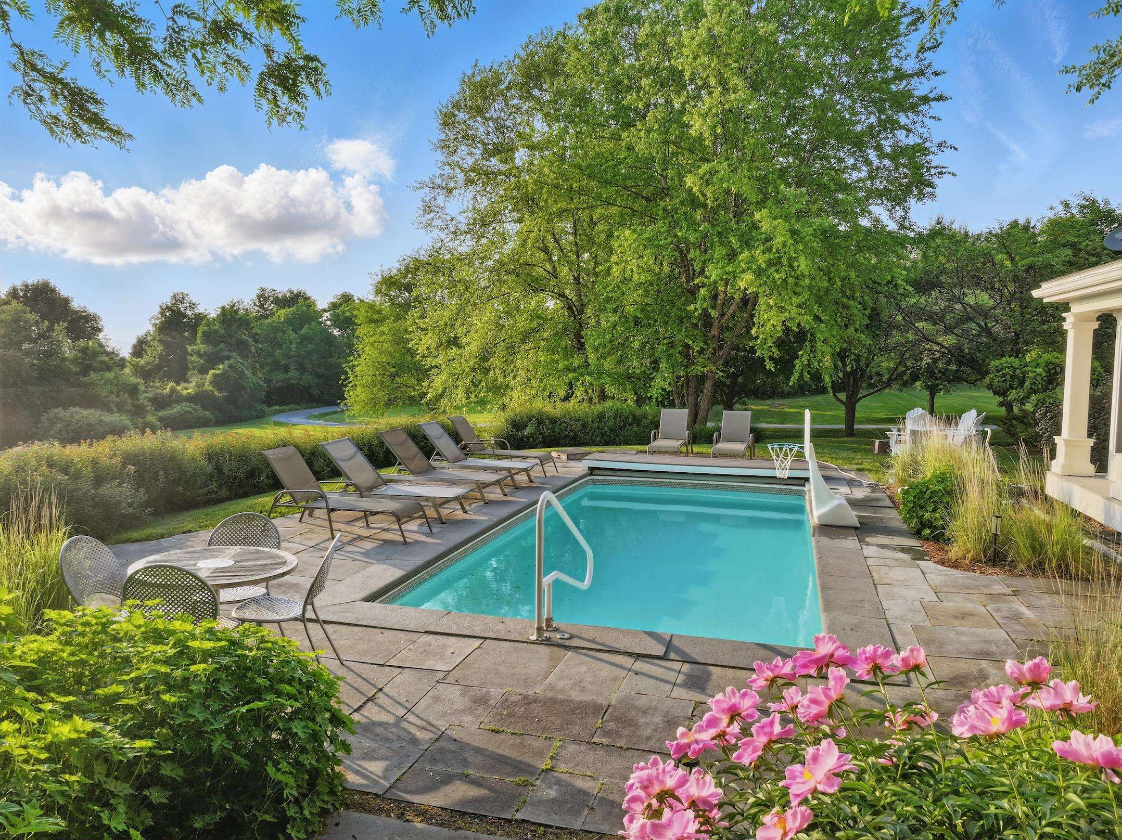
Perched gracefully on 11.79 acres, this thoughtfully designed Contemporary home in Charlotte offers breathtaking, unobstructed views of Lake Champlain and the Adirondack Mountains. Savor spectacular sunsets daily. From the moment you step inside, the open floor plan welcomes you with an airy sense of space and light, perfect for both relaxed living and elegant entertaining. At the heart of the home is an expansive gourmet kitchen, ideal for culinary creativity and lively gatherings. It flows seamlessly into a formal dining area and a dramatic two-story living room, where vaulted ceilings and large windows frame stunning natural views. The layout is both versatile and spacious, featuring two luxurious primary suites. One on the main level and another upstairs, providing options for multi-generational living or in-law accommodations. On the second floor, a bright and open landing creates a lovely flex space, while three additional bedrooms offer plenty of room for family and guests.The finished lower level expands your living space even further, with an executive office, playroom, and dedicated exercise room. An attached heated three-car garage as well as a detached heated and air-conditioned two-story barn are ideal for hobbies, storage, or creative projects. Outdoors, enjoy beautifully maintained gardens, a serene patio and pool area. A private retreat with postcard-worthy views. This is more than a home, it is a sanctuary and opportunity to live amidst VT's finest splendor.

Save
Ask
Tour
Hide
Share
Listing Snapshot
Price 
$2,595,000
Days On Site 
0 Days
Bedrooms 
5
Inside Area (SqFt) 
7,172 sqft
Total Baths 
6
Full Baths 
3
Partial Baths 
3
Lot Size 
11.79 Acres
Year Built 
1997
MLS Number 
5114824
Status 
Active
Property Tax 
$34,194.08
HOA/Condo/Coop Fees 
N/A
Sq Ft Source 
N/A
Friends & Family
Recent Activity
16 hours agoListing updated with changes from the MLS
20 hours agoListing first seen on site
General Features
Acres 
11.79
Garage 
Yes
Garage Spaces 
6
Number Of Stories 
2
Parking 
Attached
Parking Spaces 
6
Property Sub Type 
Single Family Residence
Sewer 
Septic Tank
SqFt Above 
5178
SqFt Below 
1994
SqFt Total 
7172
Style 
ColonialContemporary
Utilities 
Cable AvailablePropane
Water Source 
WellPrivate
Zoning 
Residential
Interior Features
Appliances 
DishwasherDryerRefrigeratorMicrowaveWasherWater SoftenerRange HoodGas RangeElectric Water Heater
Basement 
FinishedFullPartially Finished
Cooling 
Central Air
Electric 
Generator
Flooring 
CarpetHardwoodTile
Heating 
Hot WaterRadiantPropaneOilRadiant Floor
Interior 
Central VacuumKitchen Island
Save
Ask
Tour
Hide
Share
Exterior Features
Construction Details 
Wood Siding
Lot Features 
Landscaped
Other Structures 
Barn(s)
Patio And Porch 
PatioPorch
Road Frontage 
Private Road
Roof 
Shingle
View 
Mountain(s)Water
Waterfront Features 
Lake
Waterview 
Mountain(s)Water
Community Features
School District 
Champlain Islands Unified Union School District
Schools
School District
Champlain Islands Unified Union School District
Elementary School
Charlotte Central School
Middle School
Charlotte Central School
High School
Champlain Valley UHSD #15
Listing courtesy of Mary P Palmer of Four Seasons Sotheby's Int'l Realty


Copyright 2026, PrimeMLS, Inc. All rights reserved. This information is deemed reliable, but not guaranteed. The data relating to real estate displayed on this display comes in part from the IDX Program of PrimeMLS. The information being provided is for consumers’ personal, noncommercial use and may not be used for any purpose other than to identify prospective properties consumers may be interested in purchasing.
Last checked: 2026-10-20 10:37 AM UTC
Neighborhood & Commute
Source: Walkscore
Disclosure: Community information and market data powered by Constellation Data Labs. Information is deemed reliable but not guaranteed.
Save
Ask
Tour
Hide
Share
© 2026 Somerset Properties LLC
crossmenu
