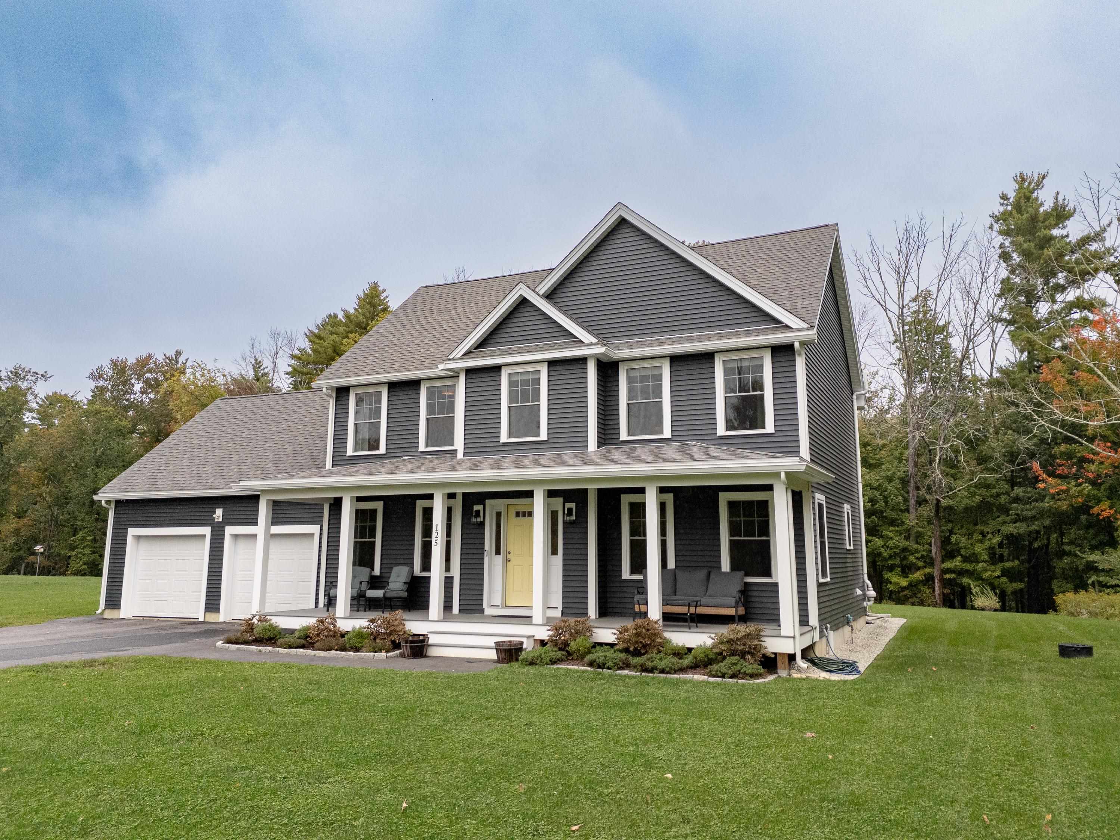
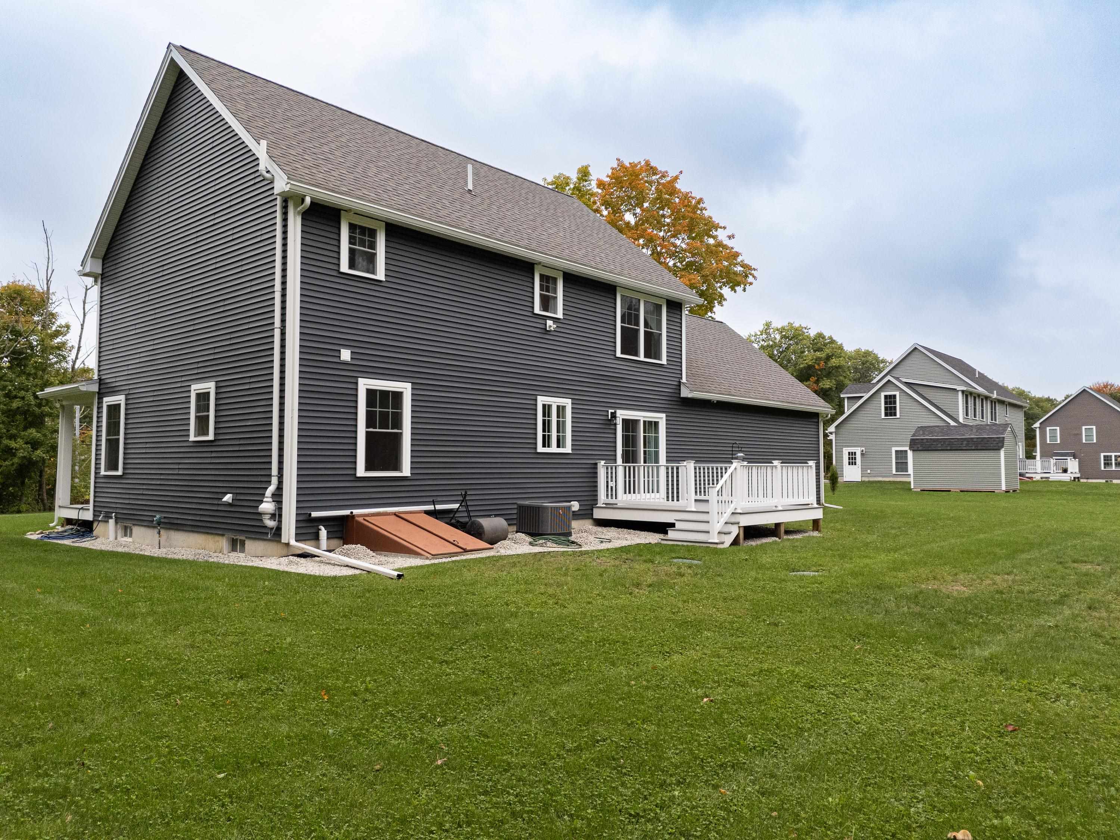
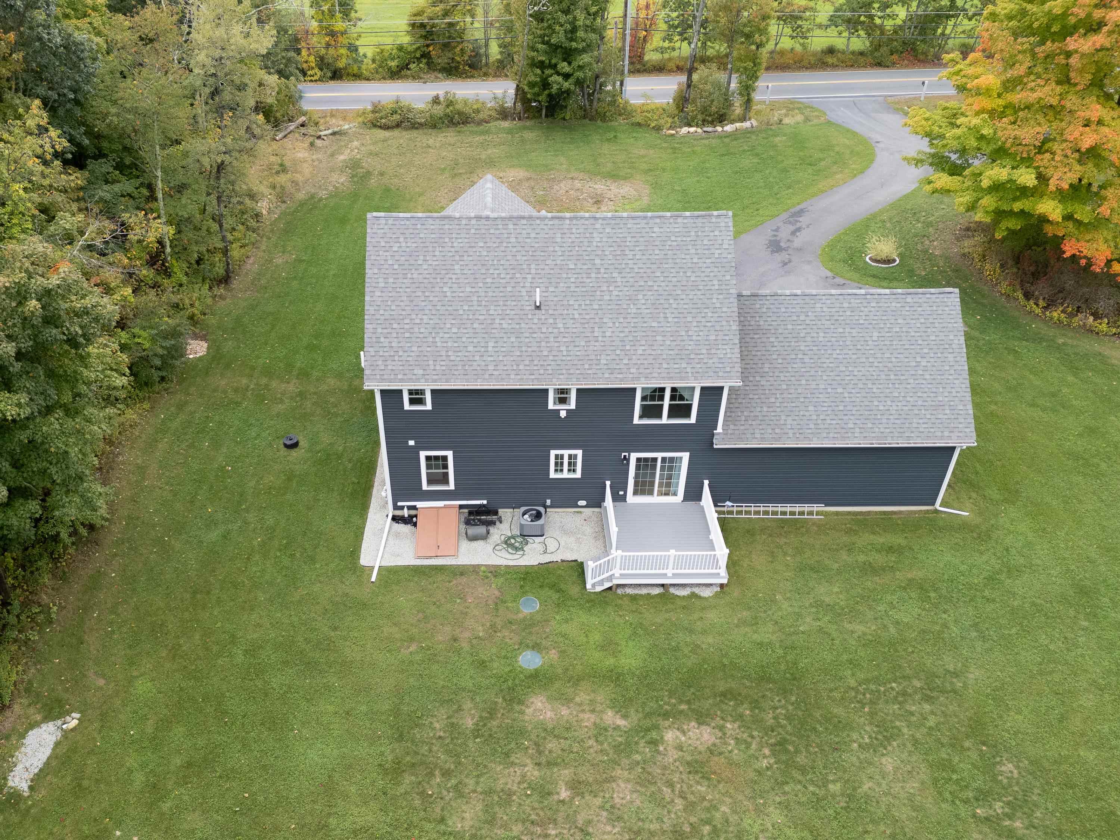
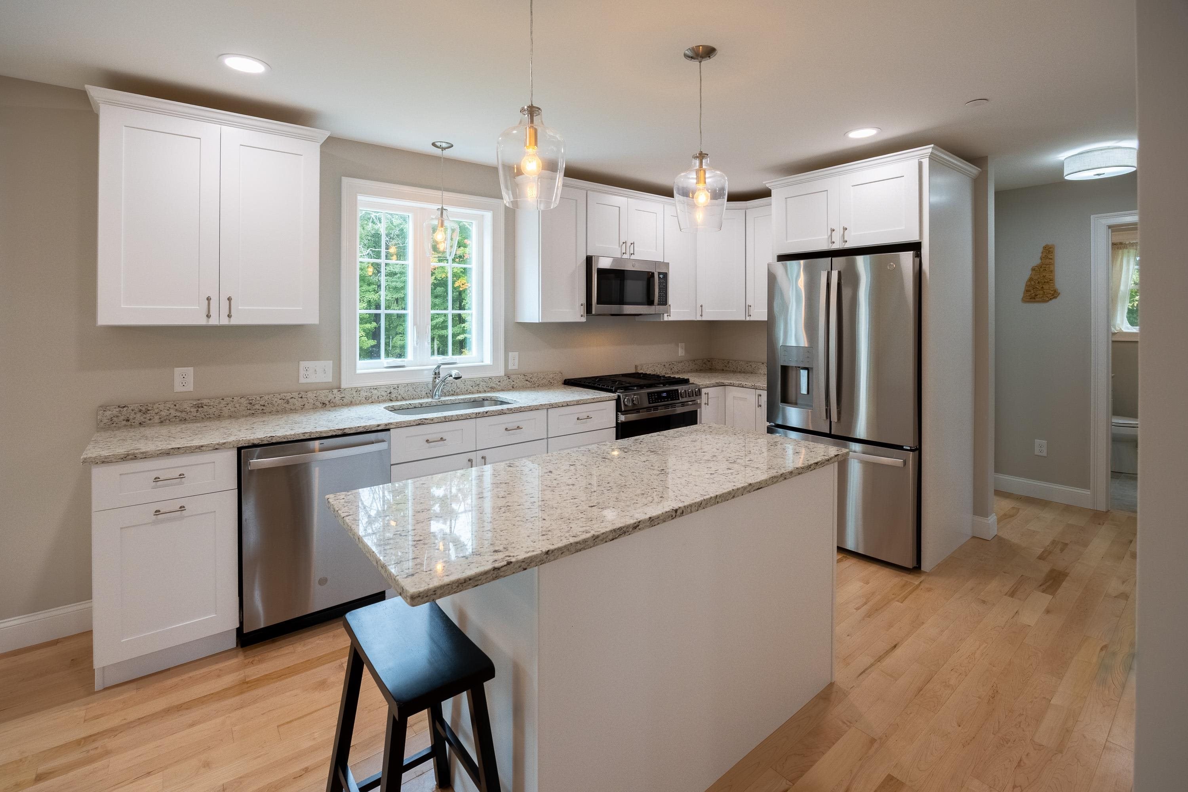
Bright, sunny and beautifully designed, this modern 3+ bedroom Colonial offers the perfect blend of privacy, style and convenience. Set back from the road on a level lot near Butternut Farm, the home features an open, light-filled floor plan with hardwood flooring throughout the first floor and central air. The first floor features a spacious great room, open kitchen and dining area, comfortable living room, and convenient laundry room, creating a wonderful layout for both everyday living and entertaining. Upstairs, the generous primary suite includes a walk-in closet and private bath, along with two additional nicely sized bedrooms, a full bath, and a versatile bonus room—perfect for a home office, playroom, guest room or additional bedroom. Enjoy the peaceful country setting from the covered front porch, along with a level yard and attached two-car garage. All this just 3–4 miles from shopping and minutes to the Spaulding Turnpike for easy commuting.
Save
Ask
Tour
Hide
Share
Listing Snapshot
Price
$739,900
Days On Site
3 Days
Bedrooms
3
Inside Area (SqFt)
2,224 sqft
Total Baths
3
Full Baths
2
Partial Baths
1
Lot Size
1.74 Acres
Year Built
2023
MLS® Number
5112459
Status
Active
Property Tax
$9,163
HOA/Condo/Coop Fees
N/A
Sq Ft Source
N/A
Friends & Family
React
Invite
Recent Activity
3 days ago
Listing updated with changes from the MLS®
3 days ago
Listing first seen on site
General Features
Acres
1.74
Direction Faces
South
Garage
Yes
Garage Spaces
2
Number Of Stories
2
Parking
PavedGarageAttached
Parking Spaces
2
Pets
Yes
Property Sub Type
Single Family Residence
Sewer
Septic Tank
SqFt Above
2224
SqFt Total
3180
Style
Colonial
Utilities
Cable AvailableUnderground UtilitiesPropane
Water Source
Well
Zoning
A
Interior Features
Appliances
DishwasherRefrigeratorMicrowaveGas Range
Basement
Concrete
Cooling
Central Air
Electric
200+ Amp ServiceCircuit Breakers
Flooring
CarpetCeramic TileHardwood
Heating
Forced Air
Interior
Kitchen Island
Save
Ask
Tour
Hide
Share
Exterior Features
Construction Details
Vinyl Siding
Lot Features
LevelWooded
Patio And Porch
DeckPorch
Roof
Shingle
Community Features
School District
Rochester
Schools
School District
Rochester
Elementary School
Rochester School
Middle School
Rochester Middle School
High School
Spaulding High School
Listing courtesy of Peggy Carter of Coldwell Banker - Peggy Carter Team Off: 603-742-4663
Copyright 2026, PrimeMLS, Inc. All rights reserved. This information is deemed reliable, but not guaranteed. The data relating to real estate displayed on this display comes in part from the IDX Program of PrimeMLS. The information being provided is for consumers’ personal, noncommercial use and may not be used for any purpose other than to identify prospective properties consumers may be interested in purchasing.
Last checked: 2026-10-05 01:58 AM UTC
Neighborhood & Commute
Source: Walkscore
Disclosure: Community information and market data powered by Constellation Data Labs. Information is deemed reliable but not guaranteed.