Save
Ask
Tour
Hide
Share
$640,000
8 Days On Site

3 Stackpole Road
Somersworth, NH 03878

For Sale|Single Family Residence|Active
3
Beds
2
Total Baths
2
Partial Baths
3,112
SqFt
$206
/SqFt
1995
Built
County:
Strafford
Listing courtesy of Penny Wood of H&K REALTY
Call Now: (855) 753-1971
Is this the listing for you? We can help make it yours.
(855) 753-1971
3 Stackpole Road3 Stackpole Road3 Stackpole Road3 Stackpole Road
Save
Ask
Tour
Hide
Share

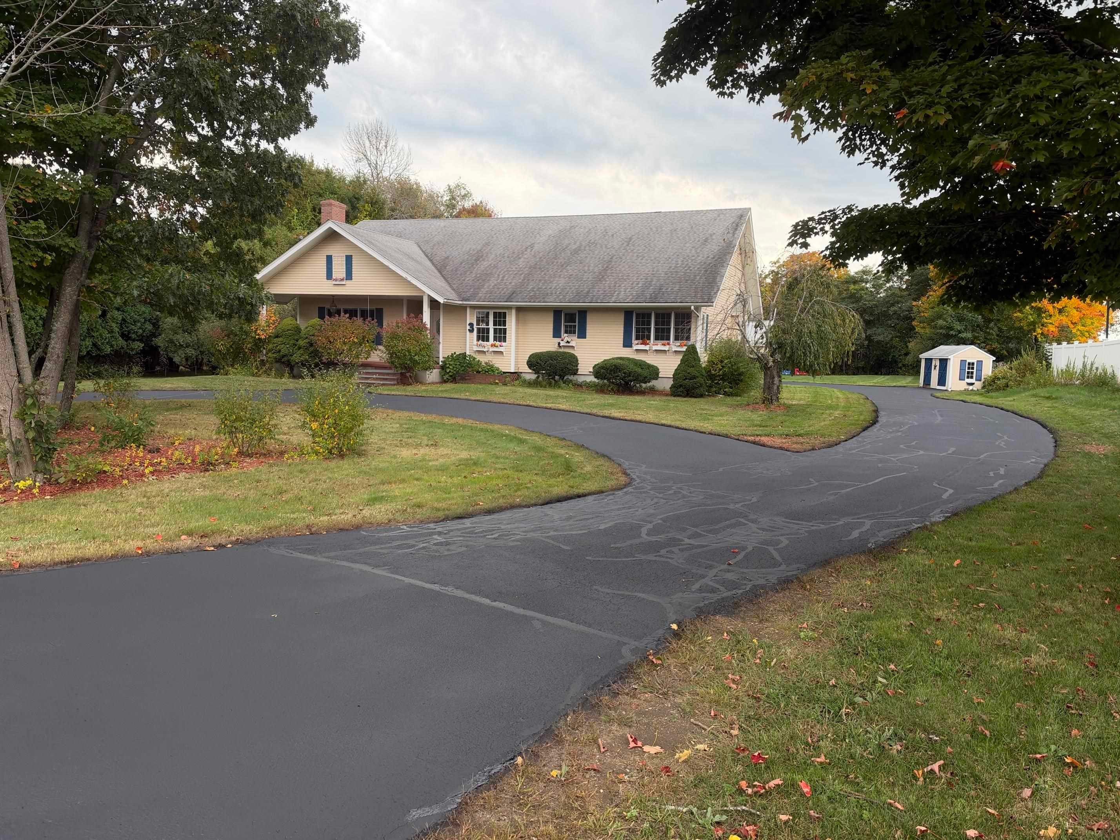
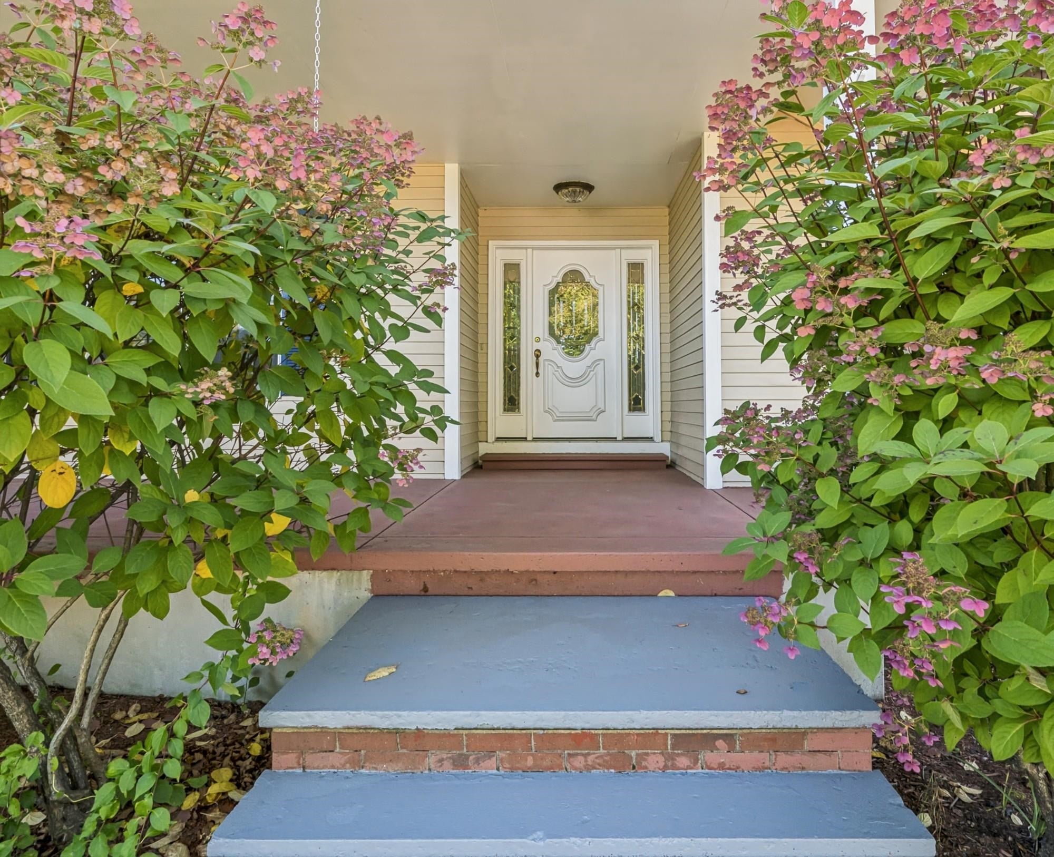
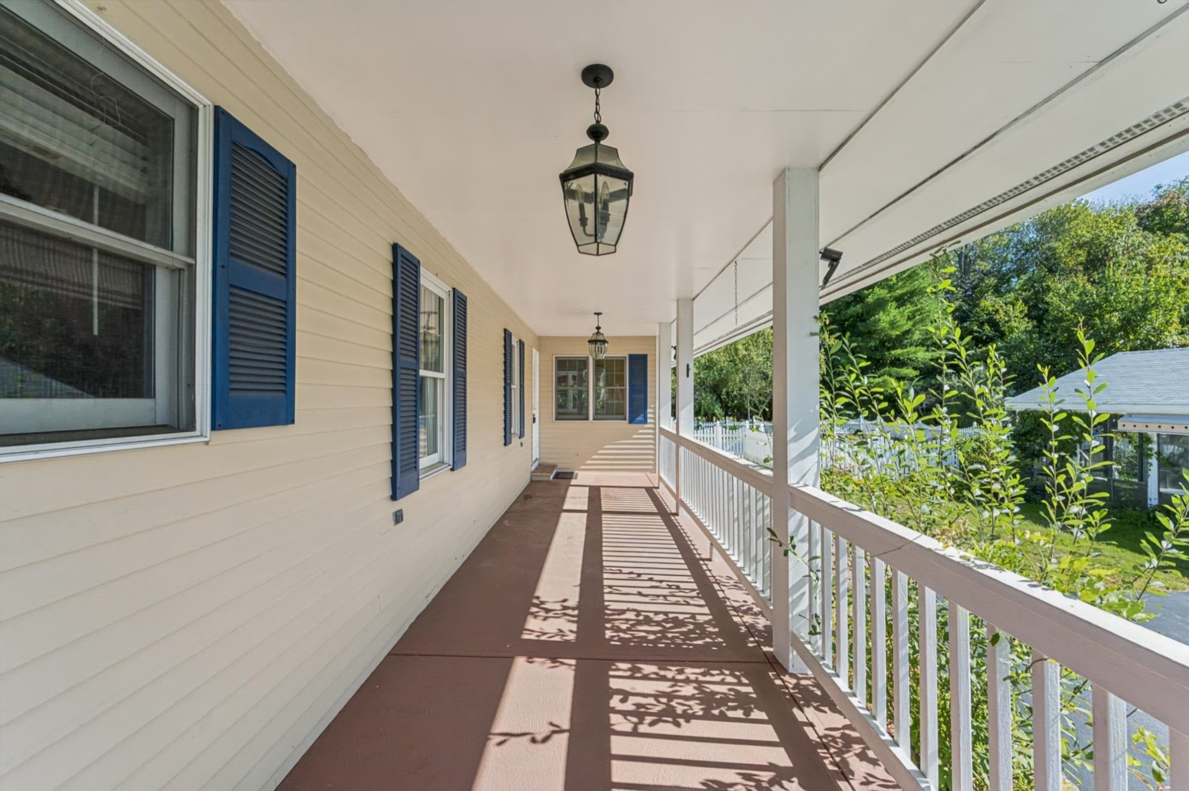
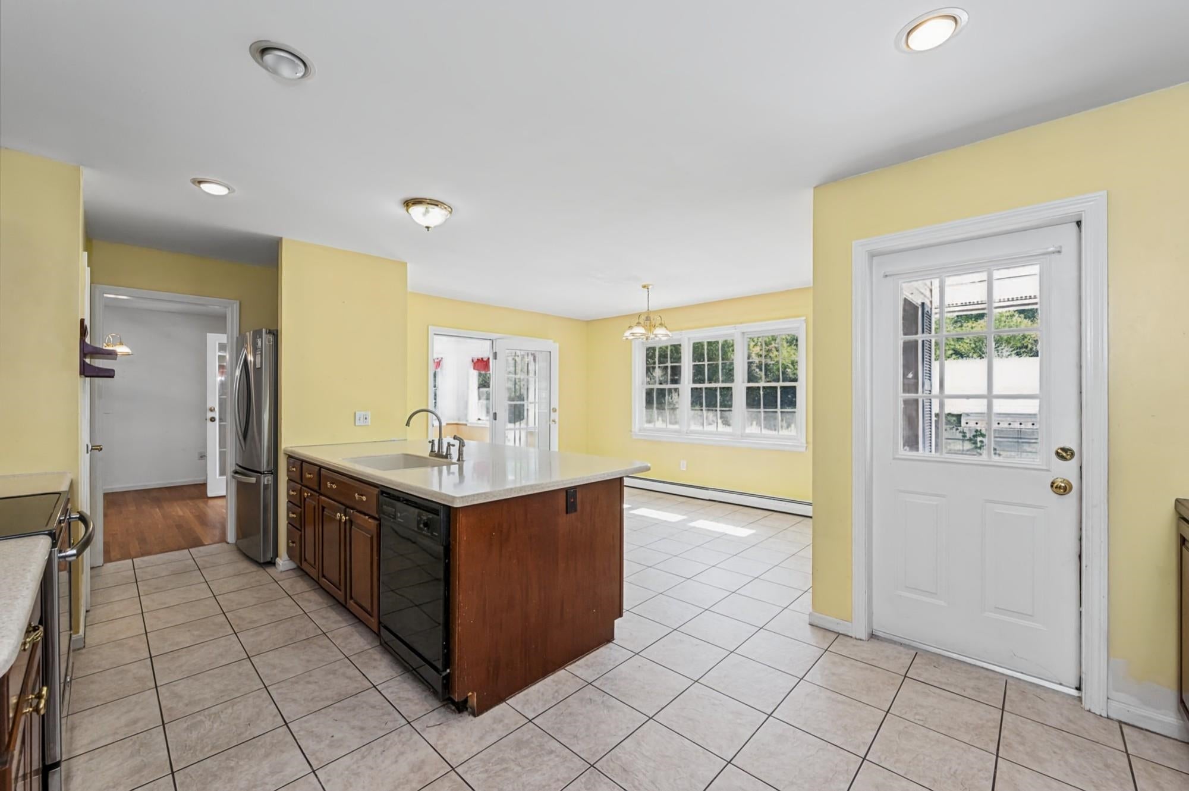
Welcome to 3 Stackpole Road in Somersworth, where comfortable living, wonderful space, and exceptional outdoor enjoyment come together! This inviting 3 bedroom, 2 bath home offers a thoughtfully designed first-floor layout with everything you need for easy everyday living. Step inside and you'll immediately appreciate the large kitchen offering plenty of space for cooking, gathering, and creating memories. The kitchen flows beautifully into a formal dining room making entertaining family and friends a pleasure. A large living room provides plenty of space to relax and unwind, while the sunroom offers a bright and inviting space to enjoy your morning coffee, curl up with a good book, or simply take in the beauty of the seasons. The convenience of this home continues with all three bedrooms and three bathrooms located on the first level along with a first floor laundry. This comfortable single-level living arrangement offers both convenience and flexibility, making everyday life a little easier. The full finished basement adds even more versatility, providing additional living and recreational space for a family room, home office, hobby area, gym, or whatever suits your needs. There is also plenty of unfinished space giving you room to keep everything organized without sacrificing your finished living area. Outside, the backyard is truly something special! The excellent yard offers plenty of room to relax, play, garden, and entertain. The in ground pool creates your own private summer oasis, while the screed in porch adds convenience and functionality for enjoying those summer days with family and friends.Imagine gathering around the dinner table, enjoying quiet mornings in the sunroom, relaxing in the spacious living room, and spending summer afternoons by the pool. This home is so close to shopping, grocery stores and close to convenient commuther routes.

Save
Ask
Tour
Hide
Share
Listing Snapshot
Price 
$640,000
Days On Site 
8 Days
Bedrooms 
3
Inside Area (SqFt) 
3,112 sqft
Total Baths 
2
Full Baths 
N/A
Partial Baths 
2
Lot Size 
1.37 Acres
Year Built 
1995
MLS® Number 
5111530
Status 
Active
Property Tax 
$12,017
HOA/Condo/Coop Fees 
N/A
Sq Ft Source 
N/A
Friends & Family
Recent Activity
yesterdayListing updated with changes from the MLS®
a week agoListing first seen on site
General Features
Acres 
1.37
Garage 
Yes
Garage Spaces 
2
Number Of Stories 
1
Parking 
PavedDrivewayGarageOff Street
Parking Spaces 
2
Property Sub Type 
Single Family Residence
Sewer 
Public Sewer
SqFt Above 
2081
SqFt Below 
1031
SqFt Total 
4225
Style 
Ranch
Utilities 
Cable Available
Water Source 
Public
Zoning 
R1
Interior Features
Appliances 
DishwasherDryerRefrigeratorMicrowaveWasher
Basement 
ConcreteFinishedFullPartially FinishedSump PumpUnfinishedStorage Space
Electric 
200+ Amp ServiceCircuit Breakers
Flooring 
CarpetCeramic TileHardwood
Heating 
Natural Gas
Save
Ask
Tour
Hide
Share
Exterior Features
Exterior 
Storage
Lot Features 
Landscaped
Patio And Porch 
Porch
Roof 
Shingle
Listing courtesy of Penny Wood of H&K REALTY


Copyright 2026, PrimeMLS, Inc. All rights reserved. This information is deemed reliable, but not guaranteed. The data relating to real estate displayed on this display comes in part from the IDX Program of PrimeMLS. The information being provided is for consumers’ personal, noncommercial use and may not be used for any purpose other than to identify prospective properties consumers may be interested in purchasing.
Last checked: 2026-10-03 11:53 PM UTC
Neighborhood & Commute
Source: Walkscore
Disclosure: Community information and market data powered by Constellation Data Labs. Information is deemed reliable but not guaranteed.
Save
Ask
Tour
Hide
Share
© 2026 Somerset Properties LLC
crossmenu