Save
Ask
Tour
Hide
Share
$1,495,000
16 Days On Site

244 Oak Street
Dover, NH 03820

For Sale|Single Family Residence|Active
4
Beds
3
Total Baths
2
Full Baths
1
Partial Bath
3,177
SqFt
$471
/SqFt
2026
Built
Subdivision:
Enclave at Janetos Farm
County:
Strafford
Listing courtesy of Marissa Drew of The Gove Group Real Estate, LLC
Call Now: (855) 753-1971
Is this the listing for you? We can help make it yours.
(855) 753-1971
Upcoming Open Houses
Sun, Oct 4, 10:00 AM - 12:00 PM
244 Oak Street244 Oak Street244 Oak Street244 Oak Street
Save
Ask
Tour
Hide
Share

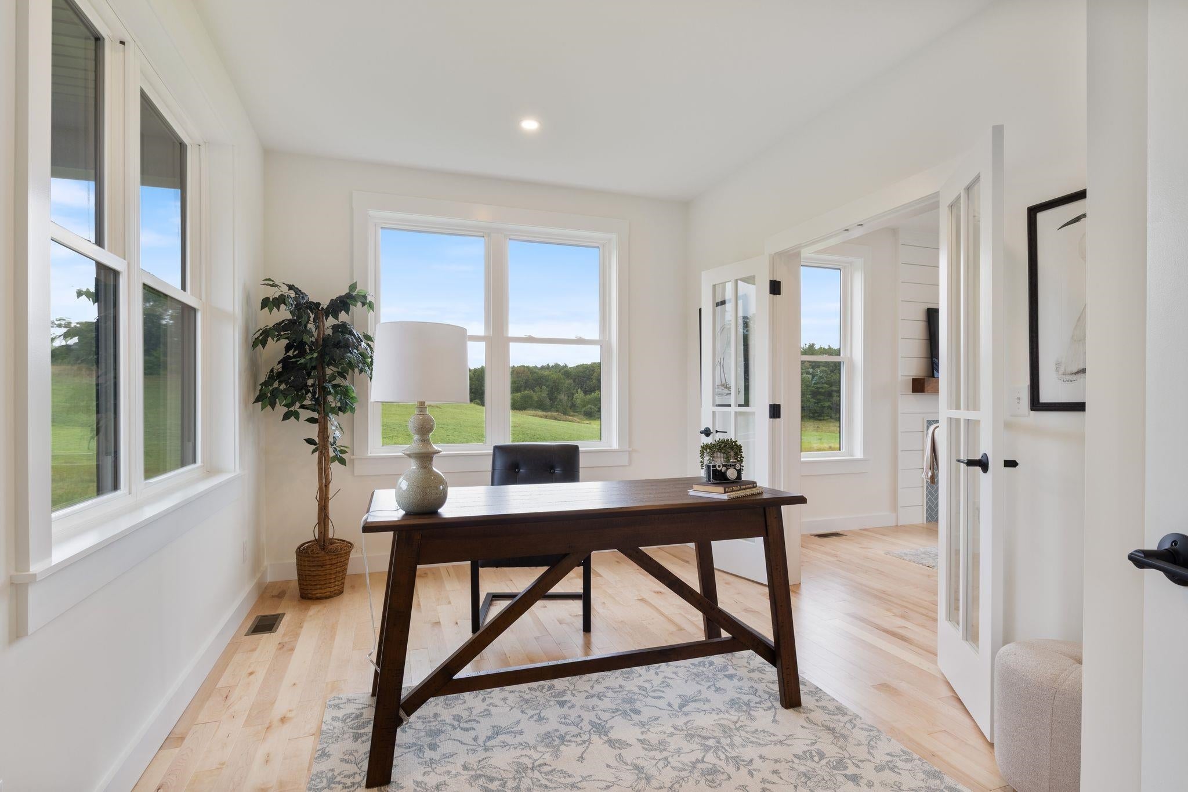
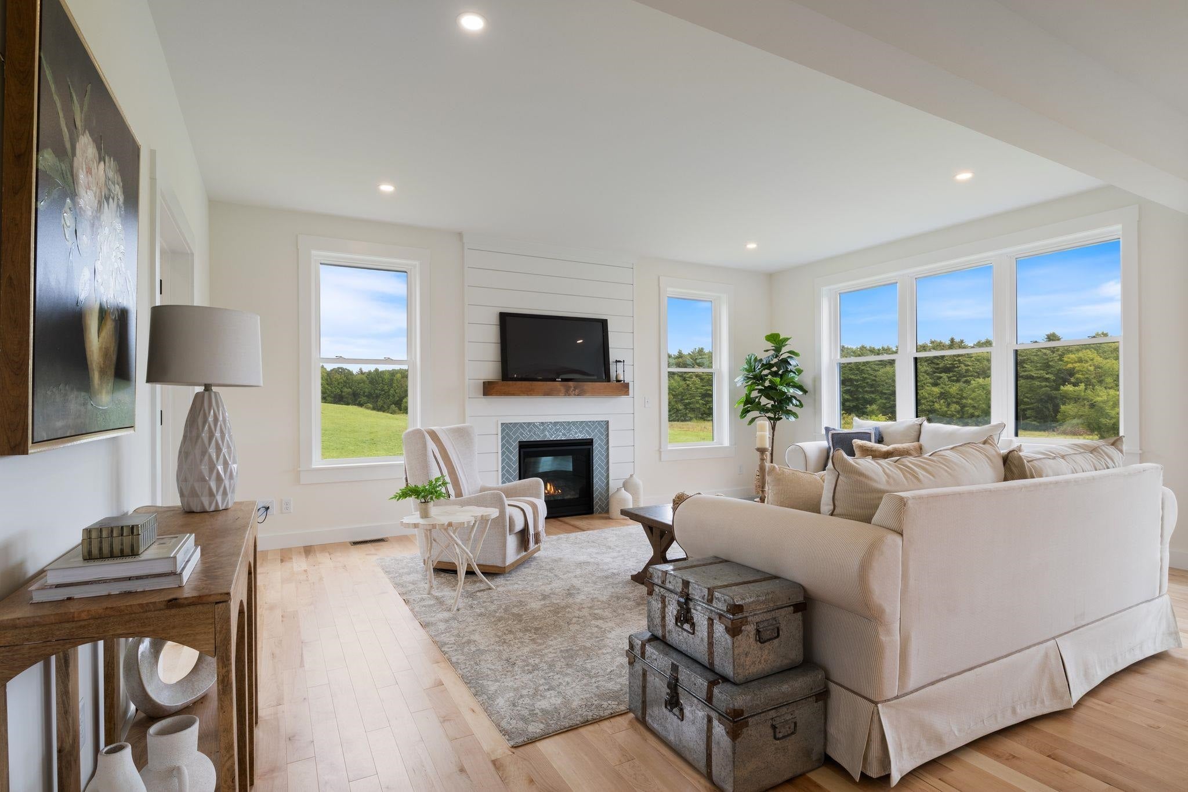
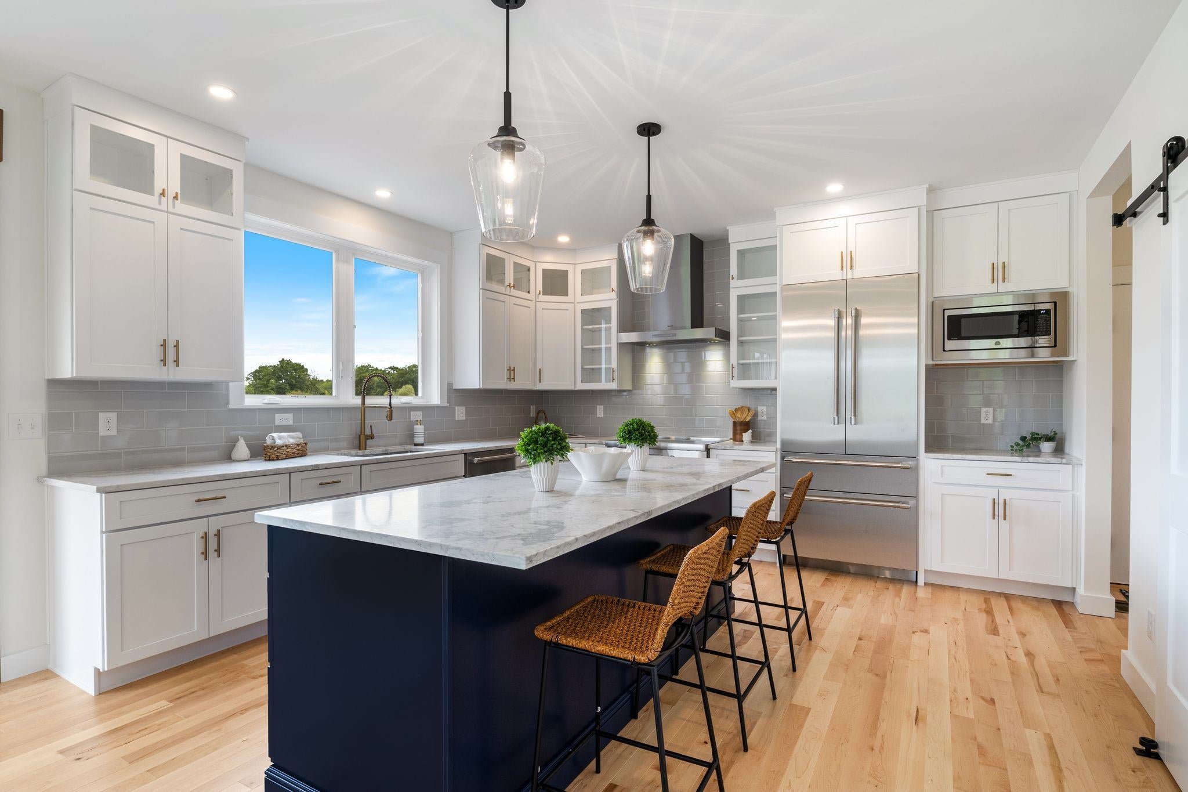
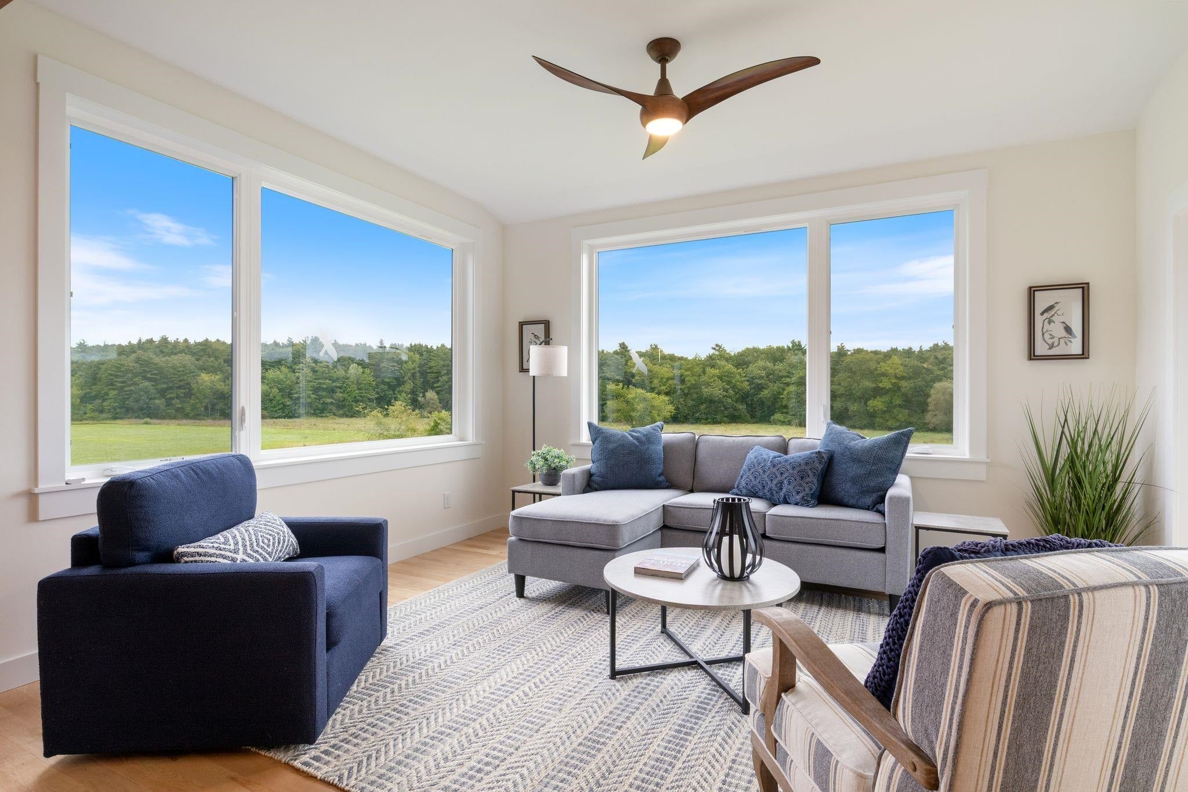
Nearly nine acres. New construction. Minutes from downtown Dover. 244 Oak Street delivers all three. Set back within The Enclave at Janetos Farm, this 3,177± SF home is surrounded by open fields yet keeps downtown Dover, Cochecho Country Club and local trails close at hand. Nine-foot ceilings and natural maple flooring carry through the main level, where the kitchen pairs Sea Salt cabinetry with a contrasting Tidal island, stone counters, brushed-bronze hardware and an oversized island. A walk-in pantry adds exceptional storage, while adjoining dining and living spaces create an easy flow for everyday life and entertaining. A gas fireplace anchors the living room, and a separate first-floor study offers dedicated work-from-home space. Wrapped in windows, the sunroom overlooks the fields and pasture of the former Janetos Farm, capturing natural light and expansive seasonal views. Step outside to the oversized deck and nearly nine acres beyond. Two separate mudroom/entry spaces, including built-in bench-and-hook storage, add everyday function. Upstairs, the primary suite features a generous walk-in closet and beautifully finished bath with freestanding soaking tub, tiled rain shower, quartz surfaces and brushed-gold fixtures. Three additional bedrooms, a second study/flex room, full bath and dedicated laundry complete the second floor. The unfinished lower level offers substantial potential for future living, recreation, fitness or guest space. Approximately $100,000 in upgrades and selections elevate the home with modern cabinetry, statement lighting, custom trim details and a shiplap fireplace surround with fir beam. Outside, the oversized deck provides a front-row seat to the property's peaceful surroundings, with room to enjoy the changing seasons and expansive landscape. Energy-efficient construction adds long-term comfort and value. Completed new construction on 8.87± acres this close to downtown Dover is an opportunity that rarely comes along.

Save
Ask
Tour
Hide
Share
Listing Snapshot
Price 
$1,495,000
Days On Site 
16 Days
Bedrooms 
4
Inside Area (SqFt) 
3,177 sqft
Total Baths 
3
Full Baths 
2
Partial Baths 
1
Lot Size 
8.87 Acres
Year Built 
2026
MLS® Number 
5110420
Status 
Active
Property Tax 
N/A
HOA/Condo/Coop Fees 
N/A
Sq Ft Source 
N/A
Friends & Family
Recent Activity
2 weeks agoListing updated with changes from the MLS®
2 weeks agoListing first seen on site
General Features
Acres 
8.87
Garage 
Yes
Garage Spaces 
2
Number Of Stories 
2
Parking 
Paved
Parking Spaces 
2
Property Condition 
New Construction
Property Sub Type 
Single Family Residence
SqFt Above 
3177
SqFt Total 
4553
Style 
Farmhouse
Utilities 
Underground Utilities
Water Source 
Public
Zoning 
R 40
Interior Features
Appliances 
DishwasherRefrigeratorMicrowaveRange HoodElectric Range
Basement 
ConcreteFinishedUnfinishedWalk-Out Access
Cooling 
Central Air
Electric 
Circuit Breakers
Flooring 
CarpetHardwoodTile
Heating 
PropaneForced Air
Interior 
Kitchen IslandSoaking TubSmart Thermostat
Save
Ask
Tour
Hide
Share
Exterior Features
Construction Details 
Vinyl Siding
Lot Features 
Landscaped
Patio And Porch 
DeckPorch
Road Frontage 
Easement
Roof 
Shingle
Community Features
School District 
Dover School District SAU #11
Schools
School District
Dover School District SAU #11
Elementary School
Unknown
Middle School
Dover Middle School
High School
Dover High School
Listing courtesy of Marissa Drew of The Gove Group Real Estate, LLC


Copyright 2026, PrimeMLS, Inc. All rights reserved. This information is deemed reliable, but not guaranteed. The data relating to real estate displayed on this display comes in part from the IDX Program of PrimeMLS. The information being provided is for consumers’ personal, noncommercial use and may not be used for any purpose other than to identify prospective properties consumers may be interested in purchasing.
Last checked: 2026-10-03 11:58 PM UTC
Neighborhood & Commute
Source: Walkscore
Disclosure: Community information and market data powered by Constellation Data Labs. Information is deemed reliable but not guaranteed.
Save
Ask
Tour
Hide
Share
© 2026 Somerset Properties LLC
crossmenu