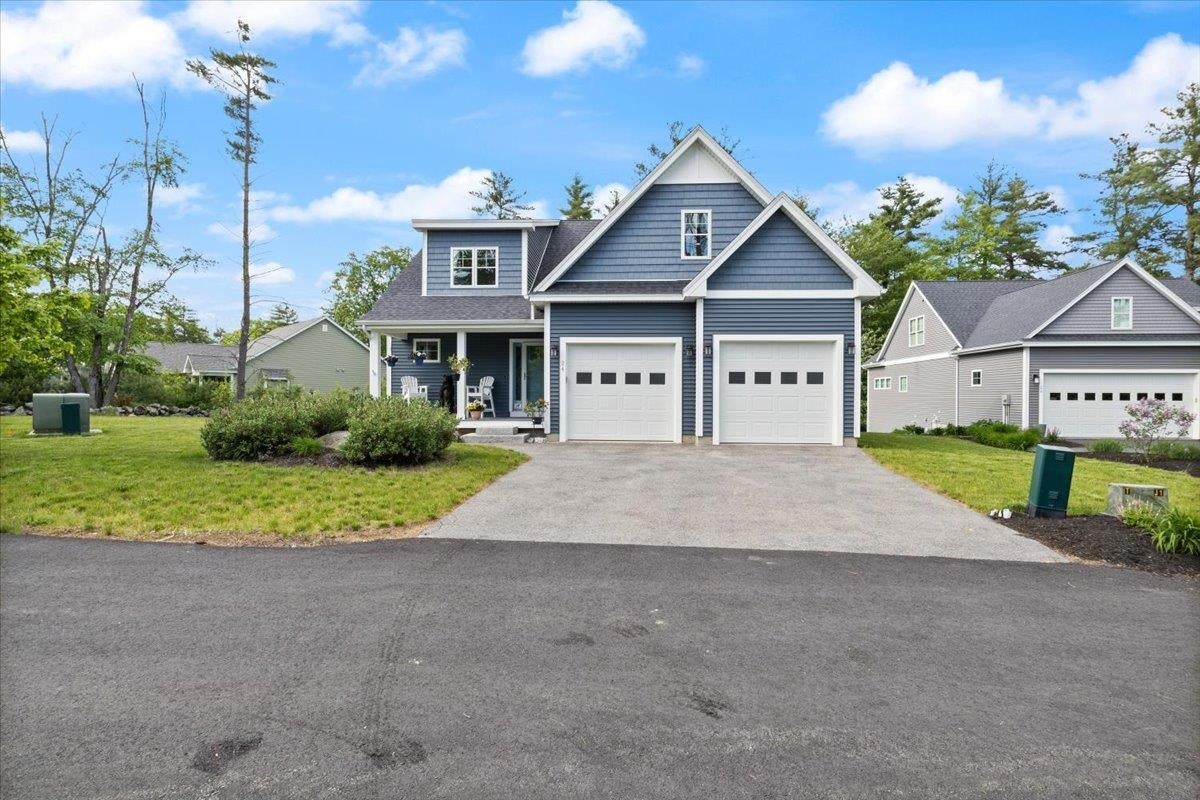
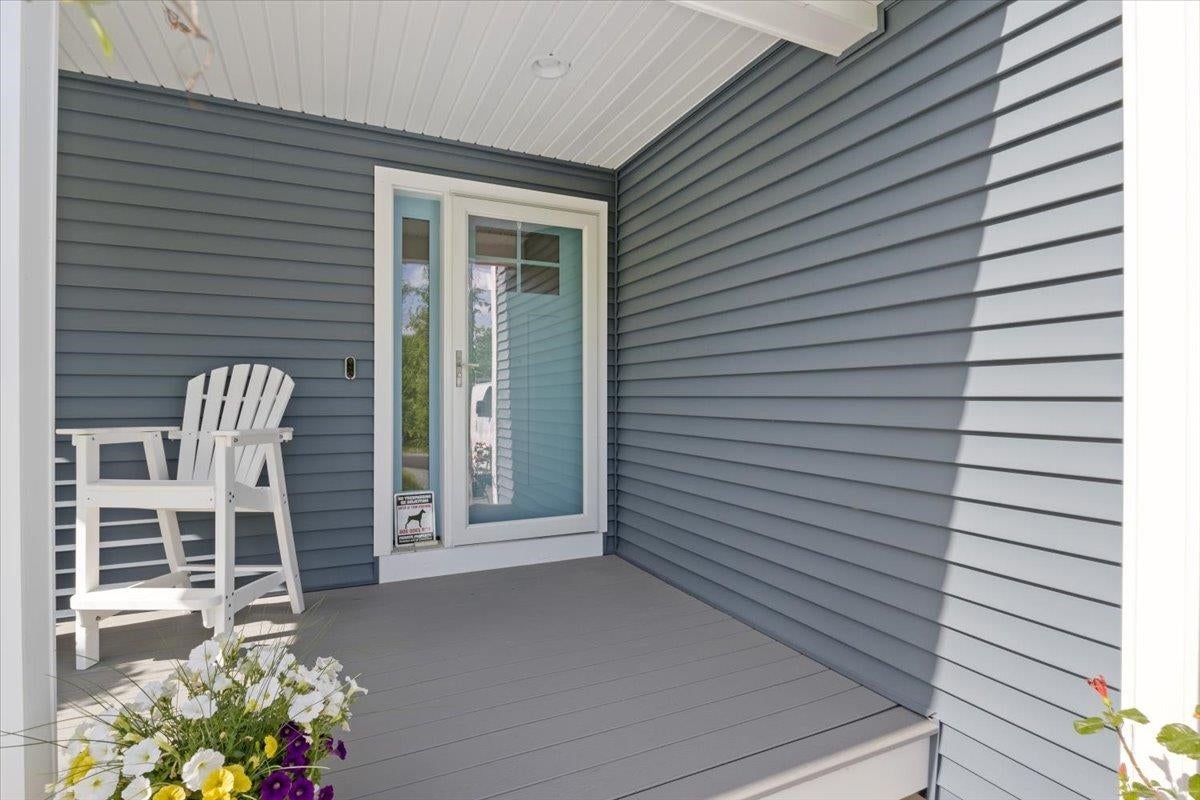
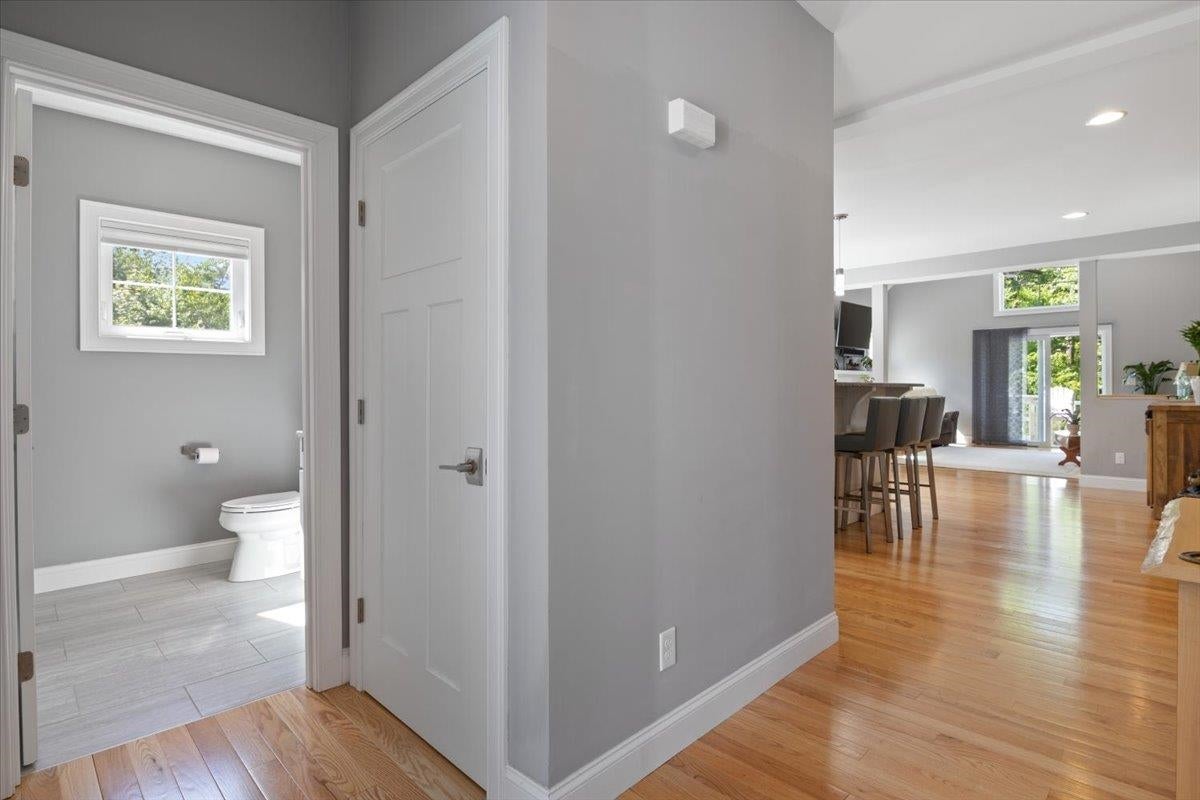
Back on market at absolutely no fault of the seller! Better than new! Impeccably maintained Cape-style home in a desirable Dover community. This one-owner home offers 4 bedrooms, 2.5 baths, a 2-car attached garage, and a flexible floor plan. The first-floor primary suite features a private bath with granite counters and custom-tiled shower. The bright kitchen includes granite counters, center island, and stainless appliances, opening to inviting living spaces with vaulted ceilings, hardwood and tile flooring, and central A/C. Three additional bedrooms, full basement, smart-home technology, covered front porch, and rear deck add comfort and convenience. Association land abuts the Bellamy River, enhancing the peaceful setting. Truly move-in ready and exceptionally well cared for!
Save
Ask
Tour
Hide
Share
Listing Snapshot
Price
$759,900
Days On Site
63 Days
Bedrooms
4
Inside Area (SqFt)
2,606 sqft
Total Baths
3
Full Baths
2
Partial Baths
1
Lot Size
0.25 Acres
Year Built
2018
MLS Number
5109913
Status
Active Under Contract
Property Tax
$13,829
HOA/Condo/Coop Fees
$90 monthly
Sq Ft Source
N/A
Friends & Family
React
Comment
Invite
No Comments Yet
Did you know? You can invite friends and family to your search. They can join your search, rate and discuss listings with you.
Recent Activity
2 weeks ago
Listing updated with changes from the MLS
2 weeks ago
Status changed to Active Under Contract
2 months ago
Listing first seen on site
General Features
Acres
0.25
Garage
Yes
Garage Spaces
2
Number Of Stories
1
Parking
PavedDrivewayGarageAttached
Parking Spaces
2
Property Sub Type
Single Family Residence
Sewer
Public Sewer
SqFt Above
2606
SqFt Total
4098
Style
Cape
Utilities
Other
Water Source
Public
Zoning
R-12
Interior Features
Basement
FinishedFullUnfinished
Cooling
Central Air
Electric
Circuit Breakers
Heating
Forced Air
Save
Ask
Tour
Hide
Share
Exterior Features
Construction Details
Vinyl Siding
Lot Features
Landscaped
Roof
Shingle
Community Features
Association Fee
$1080.0
Association Fee Frequency
Annually
School District
Dover School District SAU #11
Schools
School District
Dover School District SAU #11
Elementary School
Garrison School
Middle School
Dover Middle School
High School
Dover High School
Listing courtesy of Anderson Mills & Associates of Coldwell Banker Realty Bedford NH (603) 420-2883 Phone: 603-420-2883
Copyright 2026, PrimeMLS, Inc. All rights reserved. This information is deemed reliable, but not guaranteed. The data relating to real estate displayed on this display comes in part from the IDX Program of PrimeMLS. The information being provided is for consumers’ personal, noncommercial use and may not be used for any purpose other than to identify prospective properties consumers may be interested in purchasing.
Last checked: 2026-11-18 07:10 PM UTC
Neighborhood & Commute
Source: Walkscore
Disclosure: Community information and market data powered by Constellation Data Labs. Information is deemed reliable but not guaranteed.




Did you know? You can invite friends and family to your search. They can join your search, rate and discuss listings with you.