Save
Ask
Tour
Hide
Share
$929,900
59 Days On Site

127 Boxwood Lane
Dover, NH 03820

For Sale|Single Family Residence|Active
3
Beds
3
Total Baths
2
Full Baths
1
Partial Bath
3,024
SqFt
$308
/SqFt
2013
Built
Subdivision:
Haven Farm
County:
Strafford
Listing courtesy of Michele Schneider of BHHS Verani Seacoast Cell: 978-423-8872
Call Now: (855) 753-1971
Is this the listing for you? We can help make it yours.
(855) 753-1971
127 Boxwood Lane127 Boxwood Lane127 Boxwood Lane127 Boxwood Lane
Save
Ask
Tour
Hide
Share

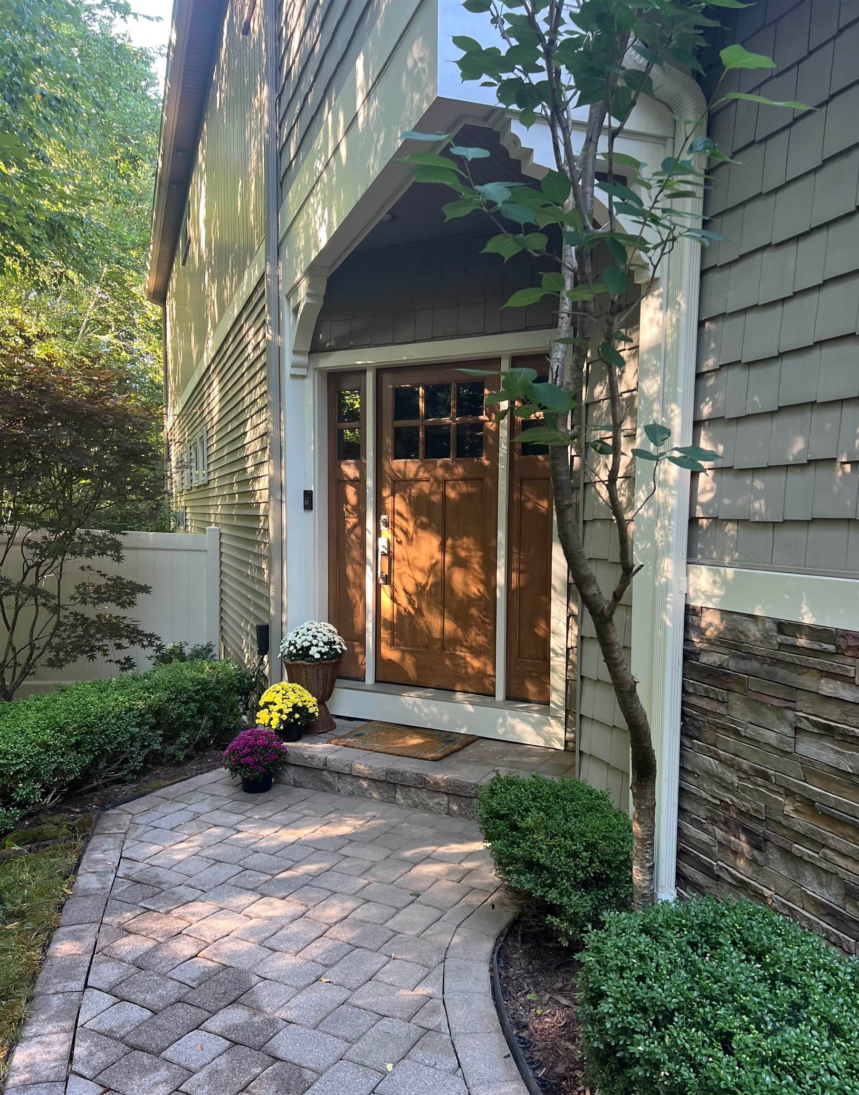
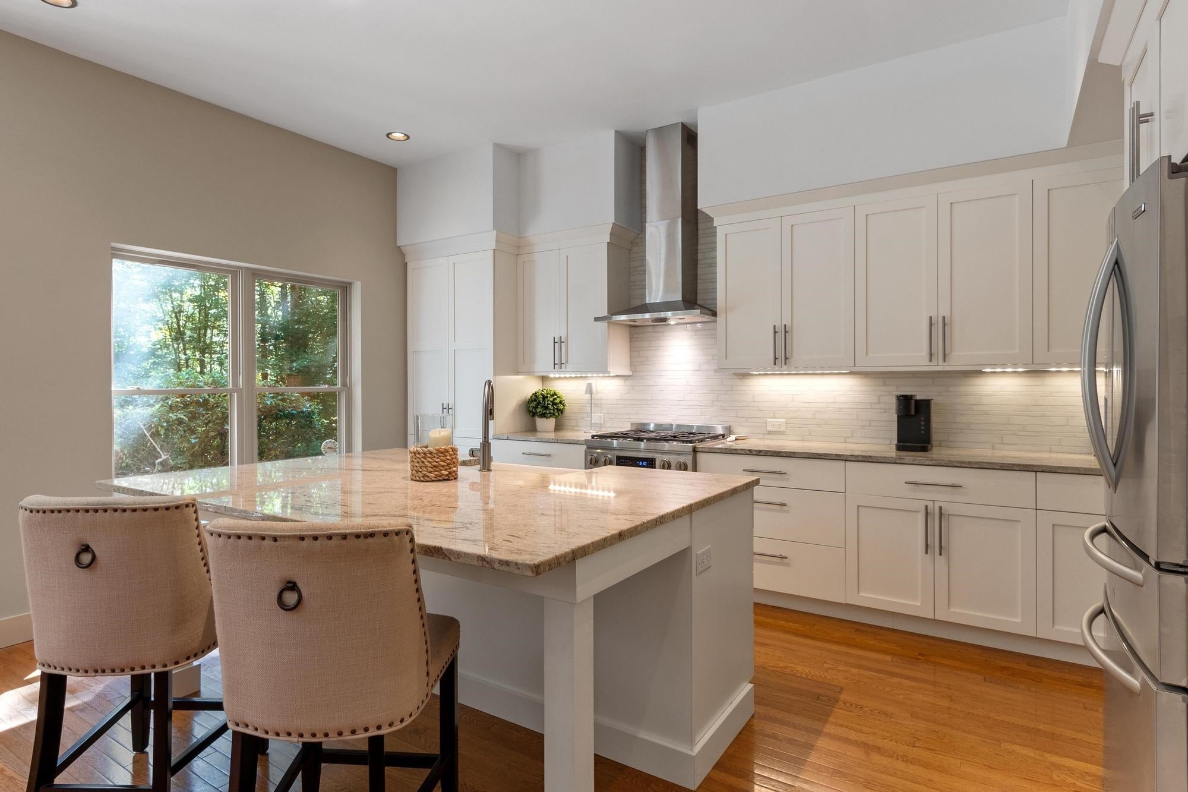
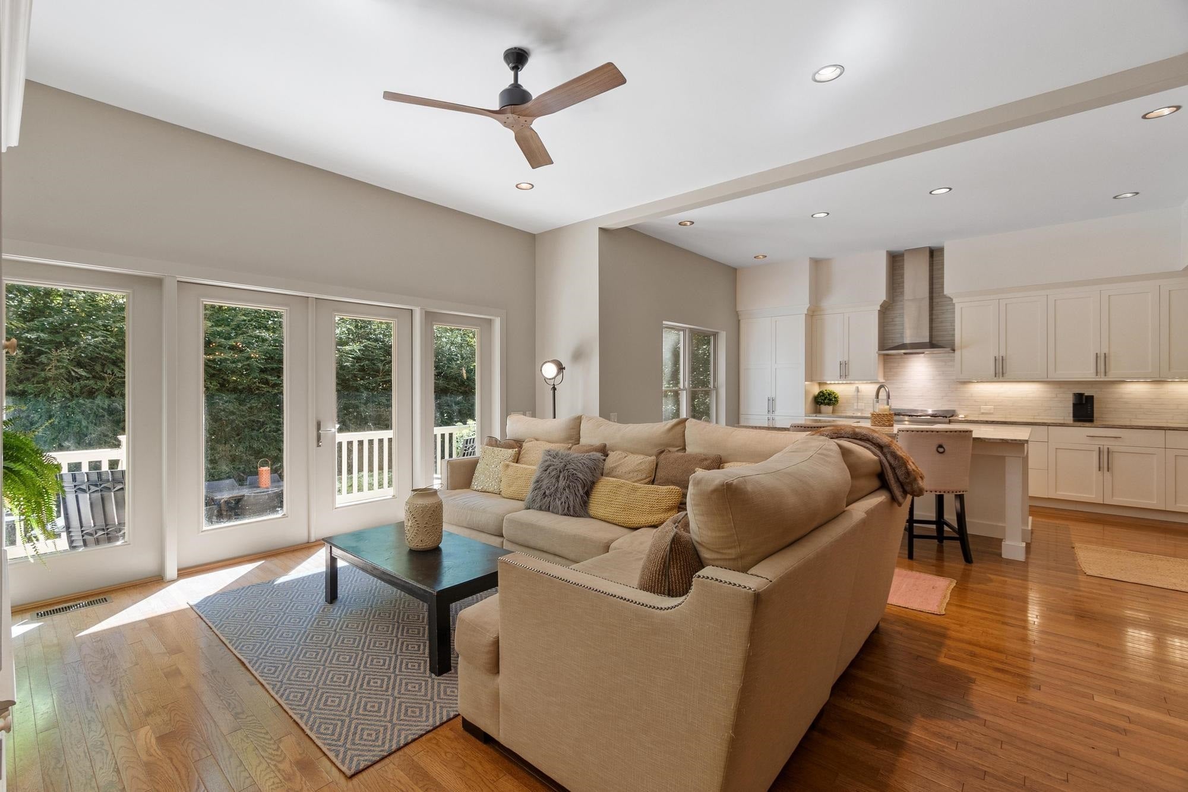
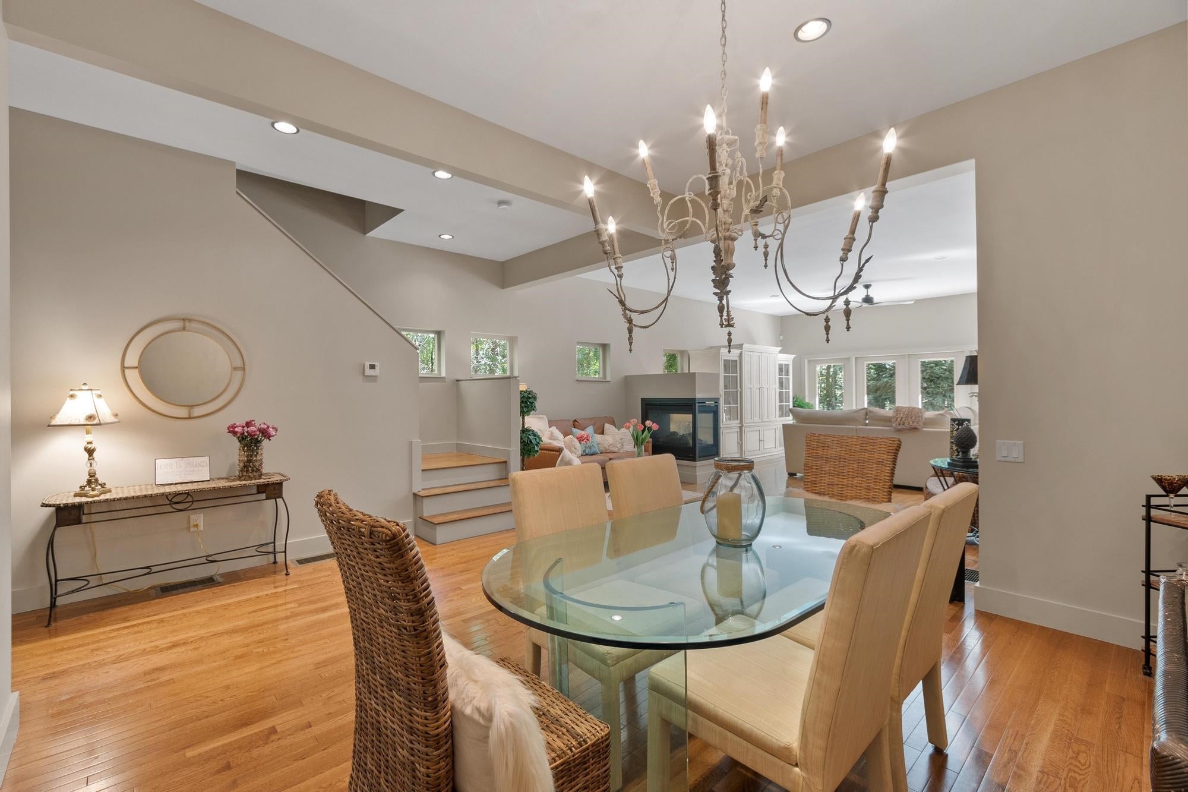
Welcome to 127 Boxwood Lane in one of N. Dover's most sought after locations, where thoughtful craftsmanship and timeless design come together to create an exceptional place to call home. Every detail has been carefully considered, with quality materials, and refined living spaces that balance elegance with everyday comfort. The well-designed floor plan offers seamless flow for both entertaining and relaxing. You will appreciate the 10 Ft. ceilings & rich hardwood floors leading to open dining room & gas fireplace. Creative Chefs will love the gourmet kitchen which features custom Shaker cabinetry, granite counters, large island, Dacor range, & walk in pantry/office area. Powder room with vessel sink sits on a piece of antique furniture. The second floor has a stunning master suite w/ luxurious master bath. The master walk in closet is perfection w/ walls of custom built ins & a large center island with 16 drawers. 2 additional large bedrooms & full guest bath & smaller 4th room used as a den, and laundry room, round out the 2nd floor. Outside, enjoy the private fenced rear yard with patio, that extends your living experience and provides the perfect setting for gatherings or quiet evenings at home. Automatic Start Generator, sprinkler system, under ground lighting, alarm, public water/sewer, gas heat & central air. Ideally located with convenient access to local amenities, hospitals, shopping, dining, beaches and commuter routes, just minutes from downtown Portsmouth & an hour north of Boston. This home offers a lifestyle defined by comfort & sophistication and everything the Seacoast has to offer !!!!

Save
Ask
Tour
Hide
Share
Listing Snapshot
Price 
$929,900
Days On Site 
59 Days
Bedrooms 
3
Inside Area (SqFt) 
3,024 sqft
Total Baths 
3
Full Baths 
2
Partial Baths 
1
Lot Size 
0.69 Acres
Year Built 
2013
MLS® Number 
5103699
Status 
Active
Property Tax 
$16,352.11
HOA/Condo/Coop Fees 
N/A
Sq Ft Source 
N/A
Friends & Family
Recent Activity
5 days agoListing updated with changes from the MLS®
2 weeks agoPrice changed to $929,900
2 months agoStatus changed to Active
2 months agoListing first seen on site
General Features
Acres 
0.69
Garage 
Yes
Garage Spaces 
2
Number Of Stories 
2
Parking 
Paved
Parking Spaces 
2
Property Sub Type 
Single Family Residence
Sewer 
Public Sewer
SqFt Above 
3024
SqFt Total 
3024
Style 
ColonialContemporary
Utilities 
Cable Available
Water Source 
Public
Zoning 
Residential
Interior Features
Appliances 
DishwasherDryerRefrigeratorMicrowaveWasherDisposalGas CooktopRange HoodGas Range
Basement 
ConcreteFinishedUnfinished
Cooling 
Central Air
Electric 
200+ Amp ServiceCircuit BreakersGenerator
Flooring 
CarpetCeramic TileHardwood
Heating 
Forced AirNatural Gas
Interior 
Kitchen IslandSoaking Tub
Save
Ask
Tour
Hide
Share
Exterior Features
Construction Details 
StoneVinyl Siding
Lot Features 
LevelWoodedLandscapedPrivate
Patio And Porch 
Patio
Roof 
Shingle
Listing courtesy of Michele Schneider of BHHS Verani Seacoast Cell: 978-423-8872


Copyright 2026, PrimeMLS, Inc. All rights reserved. This information is deemed reliable, but not guaranteed. The data relating to real estate displayed on this display comes in part from the IDX Program of PrimeMLS. The information being provided is for consumers’ personal, noncommercial use and may not be used for any purpose other than to identify prospective properties consumers may be interested in purchasing.
Last checked: 2026-10-05 01:58 AM UTC
Neighborhood & Commute
Source: Walkscore
Disclosure: Community information and market data powered by Constellation Data Labs. Information is deemed reliable but not guaranteed.
Save
Ask
Tour
Hide
Share
© 2026 Somerset Properties LLC
crossmenu