Save
Ask
Tour
Hide
Share
$899,000
11 Days On Site

16 Regency Court
Rochester, NH 03867

For Sale|Single Family Residence|Active
3
Beds
3
Total Baths
1
Full Bath
2
Partial Baths
2,223
SqFt
$404
/SqFt
2022
Built
County:
Strafford
Listing courtesy of Kirstin M Fleming of RE/MAX Innovative Bayside [email protected]
Call Now: (855) 753-1971
Is this the listing for you? We can help make it yours.
(855) 753-1971
16 Regency Court16 Regency Court16 Regency Court16 Regency Court
Save
Ask
Tour
Hide
Share

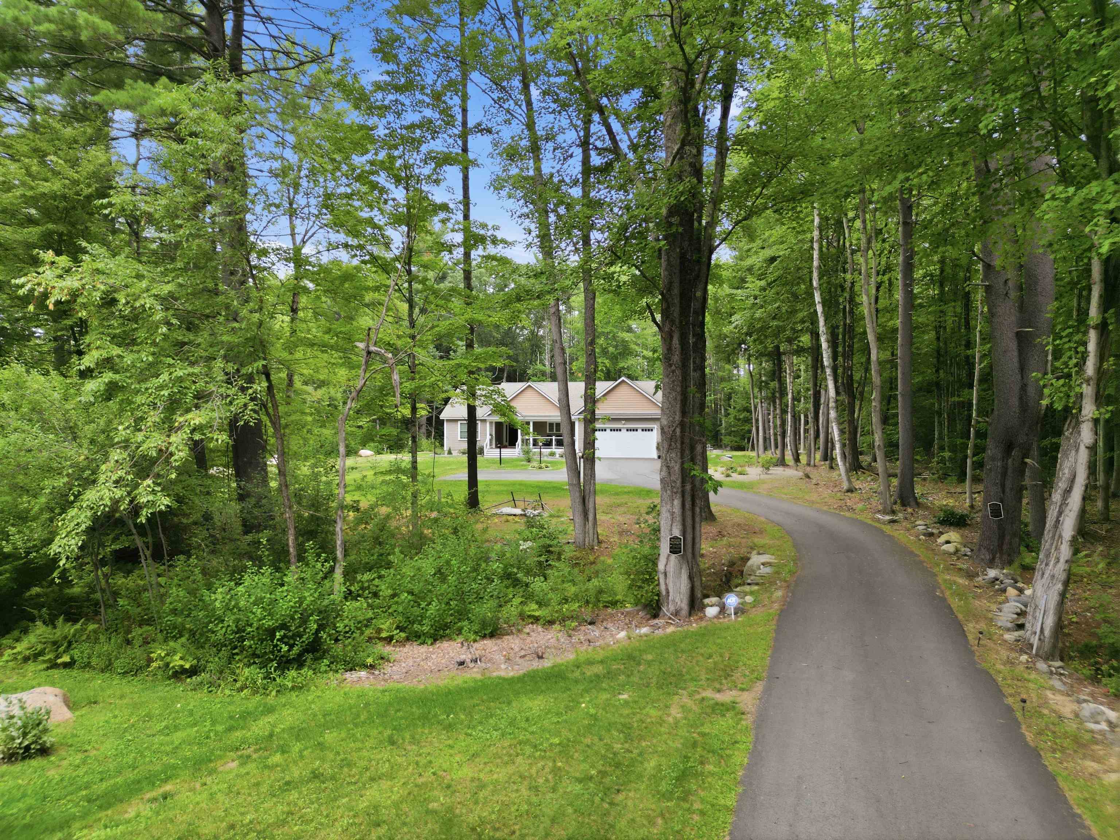
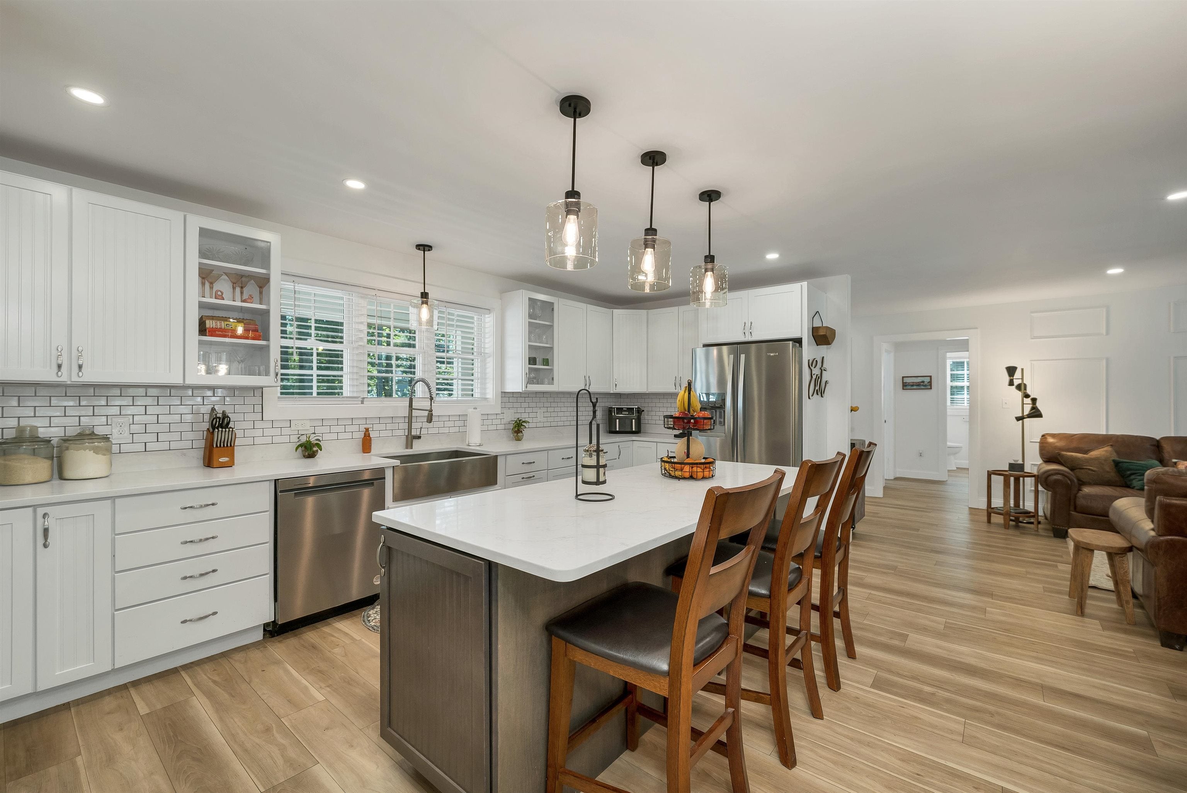
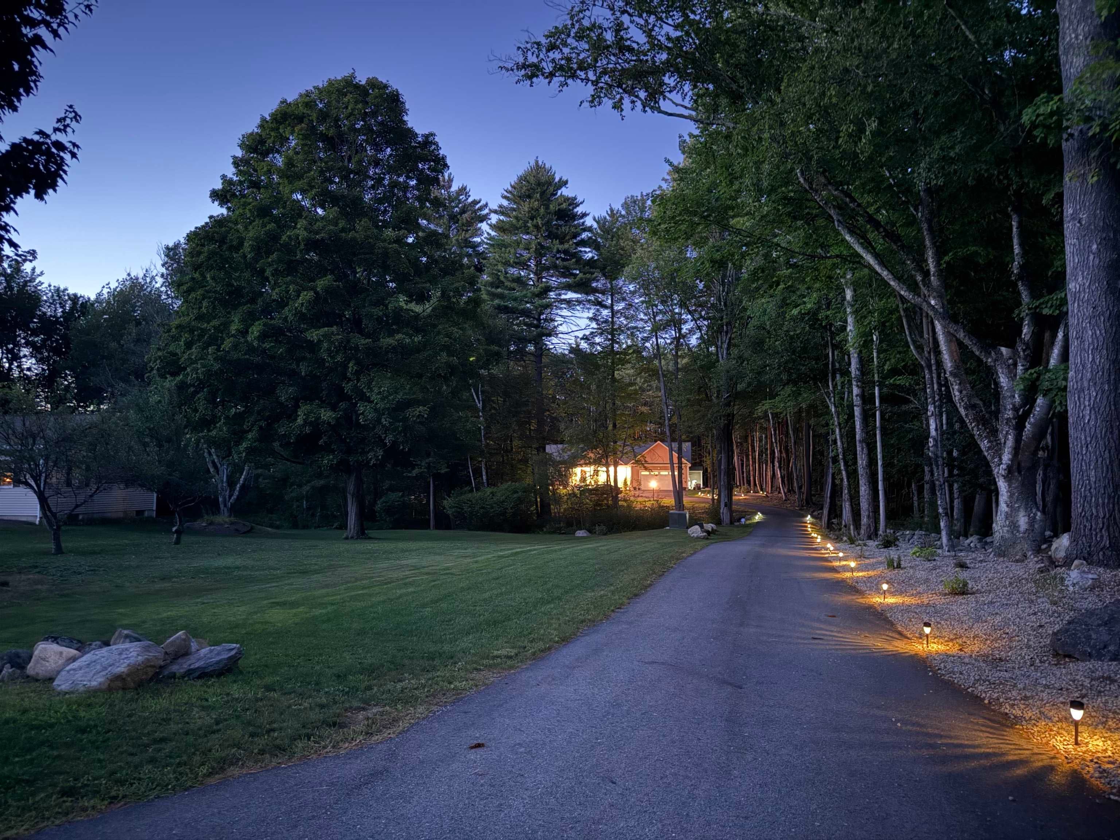
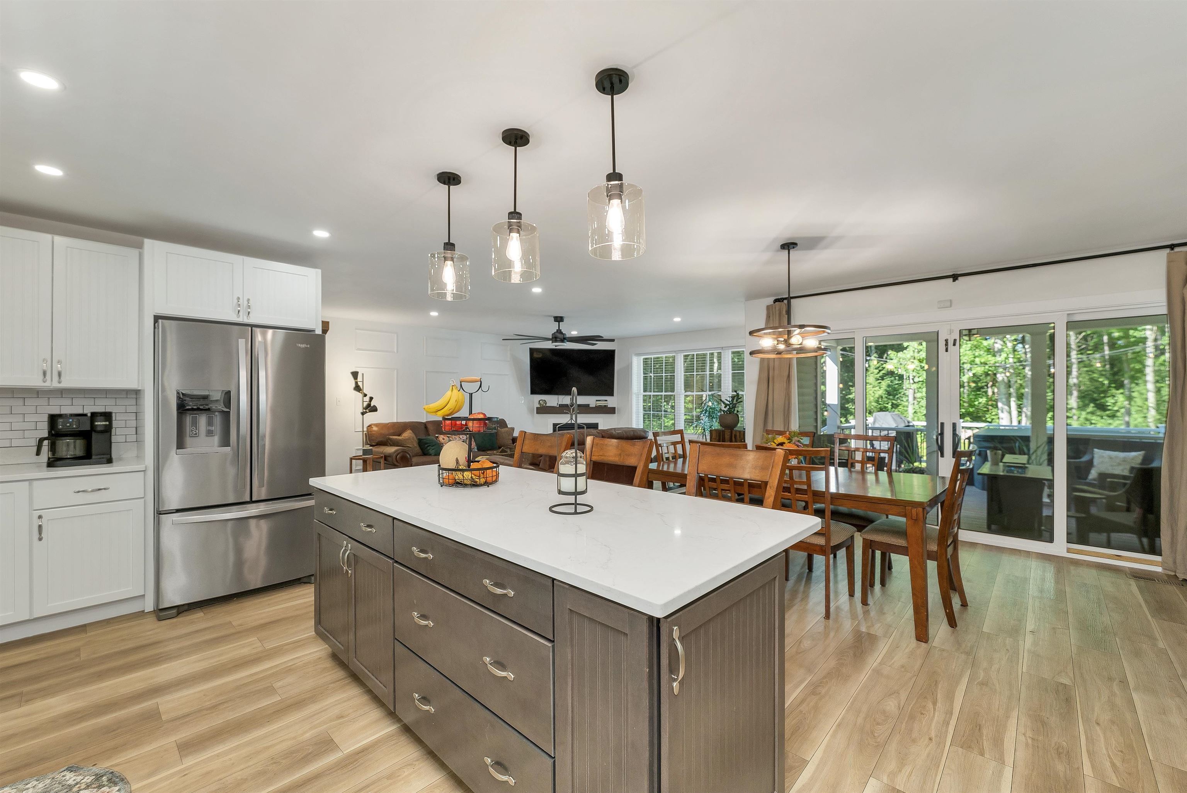
Welcome to 16 Regency Court in Rochester, where modern design meets effortless one-level living. Built in 2023, this executive-style ranch is set back from the road on 2.9 private, level acres in an established neighborhood, offering peaceful wooded views and a like-new feel throughout. Excellent location less than ten minutes to The Ridge shopping center, restaurants, and close to Rt 202 and Rt 16 for commuting. Step onto the covered front porch and into a bright, open-concept layout featuring a spacious living room, dining area, and beautifully appointed kitchen. The kitchen truly anchors the home, showcasing quartz countertops, stainless steel appliances, a subway tile backsplash, gas range, and a stunning center island ideal for gathering. The thoughtfully designed floor plan offers a private primary suite on one side of the home, complete with a walk-in closet and en-suite bath. On the opposite side, you’ll find two additional bedrooms with a full bath between them. A convenient half bath, dedicated laundry room, and direct access to the two-car garage add to the home’s functionality. Just off the dining area, sliding doors lead to a covered deck overlooking the backyard, perfect for relaxing in the hot tub, enjoying your morning coffee, or dining outdoors. The inviting living room features a cozy gas fireplace, creating a warm and welcoming atmosphere year-round. The partially finished basement provides ample storage, along with a versatile bonus room ideal for entertaining, a rec room, or guest space. Additional highlights include central A/C, a 20 KW standby generator, firepit area, and quartz countertops with tiled backsplashes in all bathrooms. Don’t miss your opportunity to experience this exceptional home. Showings begin immediately. Open Houses Saturday 8/8 and Sunday 8/9 from 10:00 AM to 12:00 PM

Save
Ask
Tour
Hide
Share
Listing Snapshot
Price 
$899,000
Days On Site 
11 Days
Bedrooms 
3
Inside Area (SqFt) 
2,223 sqft
Total Baths 
3
Full Baths 
1
Partial Baths 
2
Lot Size 
2.91 Acres
Year Built 
2022
MLS® Number 
5103645
Status 
Active
Property Tax 
$13,434
HOA/Condo/Coop Fees 
N/A
Sq Ft Source 
N/A
Friends & Family
Recent Activity
2 weeks agoListing updated with changes from the MLS®
2 weeks agoListing first seen on site
General Features
Acres 
2.91
Garage 
Yes
Garage Spaces 
2
Number Of Stories 
1
Parking 
PavedDrivewayGarageAttached
Parking Spaces 
2
Property Sub Type 
Single Family Residence
Sewer 
Septic Tank
SqFt Above 
1778
SqFt Below 
445
SqFt Total 
3556
Style 
Ranch
Utilities 
Cable AvailableUnderground UtilitiesPropane
Water Source 
Well
Zoning 
R1
Interior Features
Appliances 
DishwasherDryerRefrigeratorMicrowaveGas Range
Basement 
ConcreteFinishedPartially Finished
Cooling 
Central Air
Electric 
200+ Amp ServiceCircuit Breakers
Flooring 
TileVinyl
Heating 
Forced AirPropaneElectric
Interior 
Kitchen Island
Save
Ask
Tour
Hide
Share
Exterior Features
Construction Details 
Vinyl Siding
Lot Features 
LevelWooded
Patio And Porch 
DeckPorch
Roof 
Shingle
Community Features
School District 
Rochester School District
Schools
School District
Rochester School District
Elementary School
Chamberlain Street School
Middle School
Rochester Middle School
High School
Spaulding High School
Listing courtesy of Kirstin M Fleming of RE/MAX Innovative Bayside [email protected]


Copyright 2026, PrimeMLS, Inc. All rights reserved. This information is deemed reliable, but not guaranteed. The data relating to real estate displayed on this display comes in part from the IDX Program of PrimeMLS. The information being provided is for consumers’ personal, noncommercial use and may not be used for any purpose other than to identify prospective properties consumers may be interested in purchasing.
Last checked: 2026-08-18 10:00 AM UTC
Neighborhood & Commute
Source: Walkscore
Disclosure: Community information and market data powered by Constellation Data Labs. Information is deemed reliable but not guaranteed.
Save
Ask
Tour
Hide
Share
© 2026 Somerset Properties LLC
crossmenu