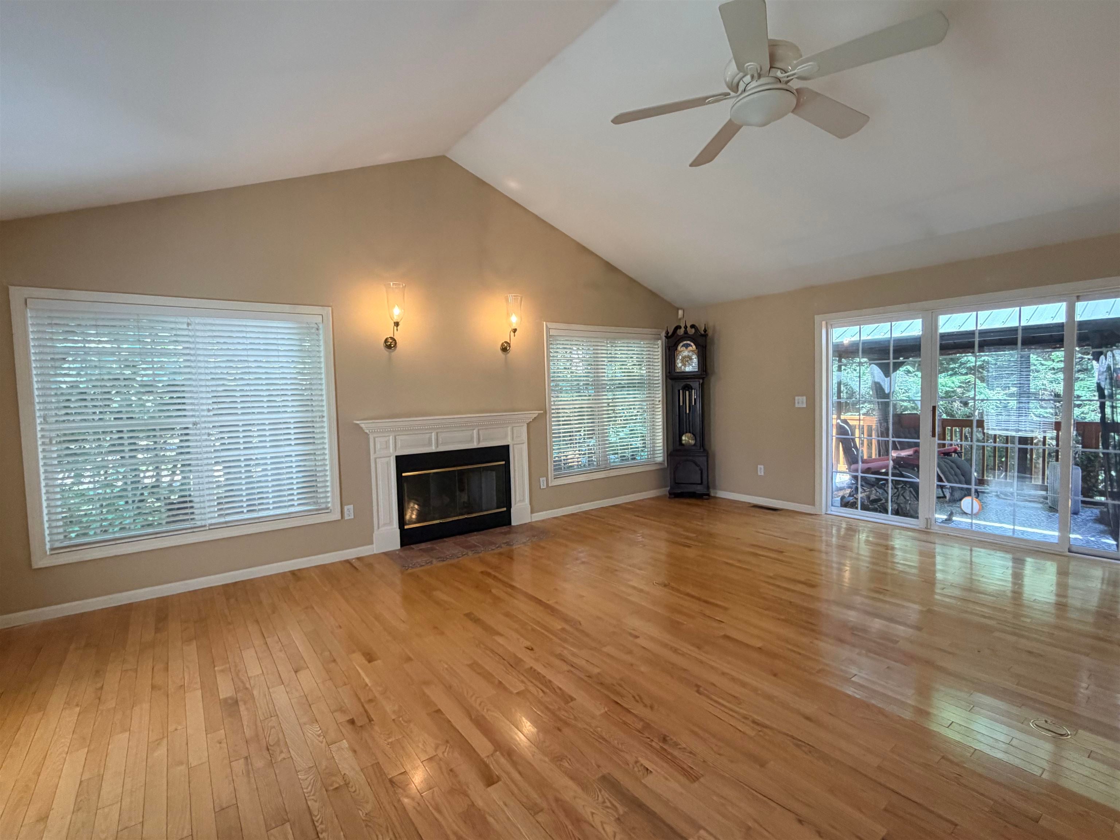
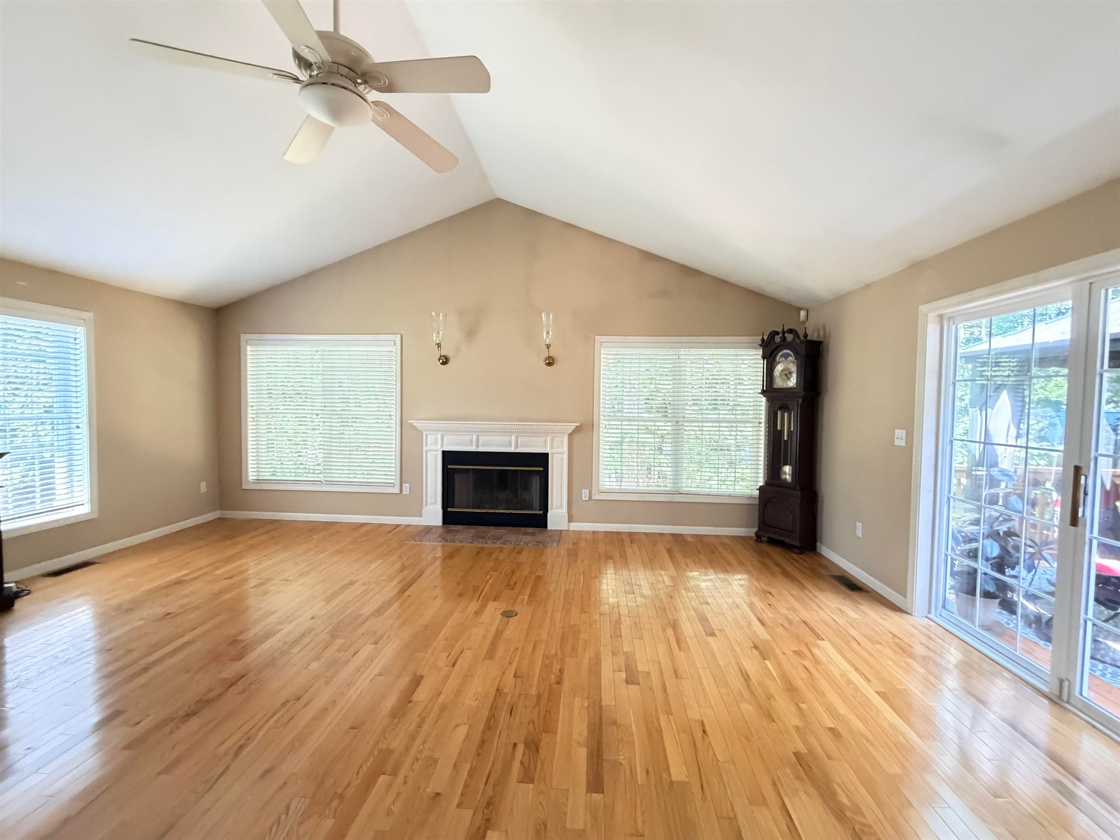
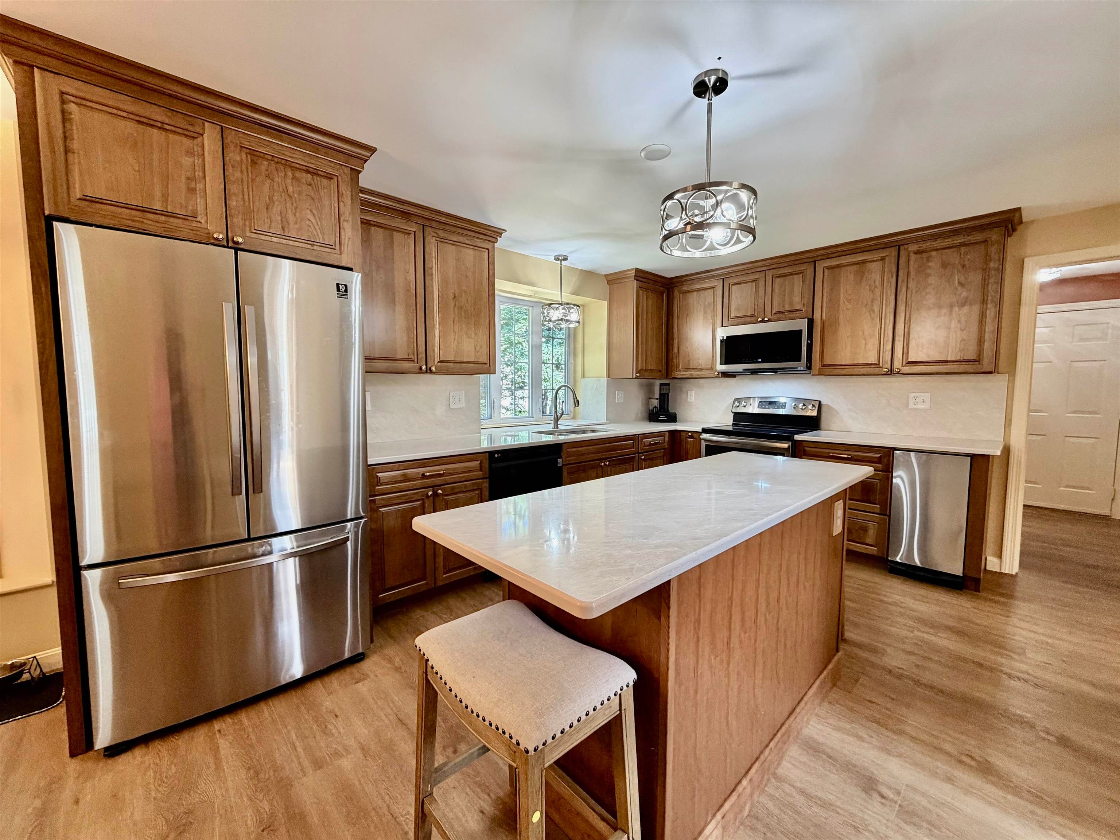
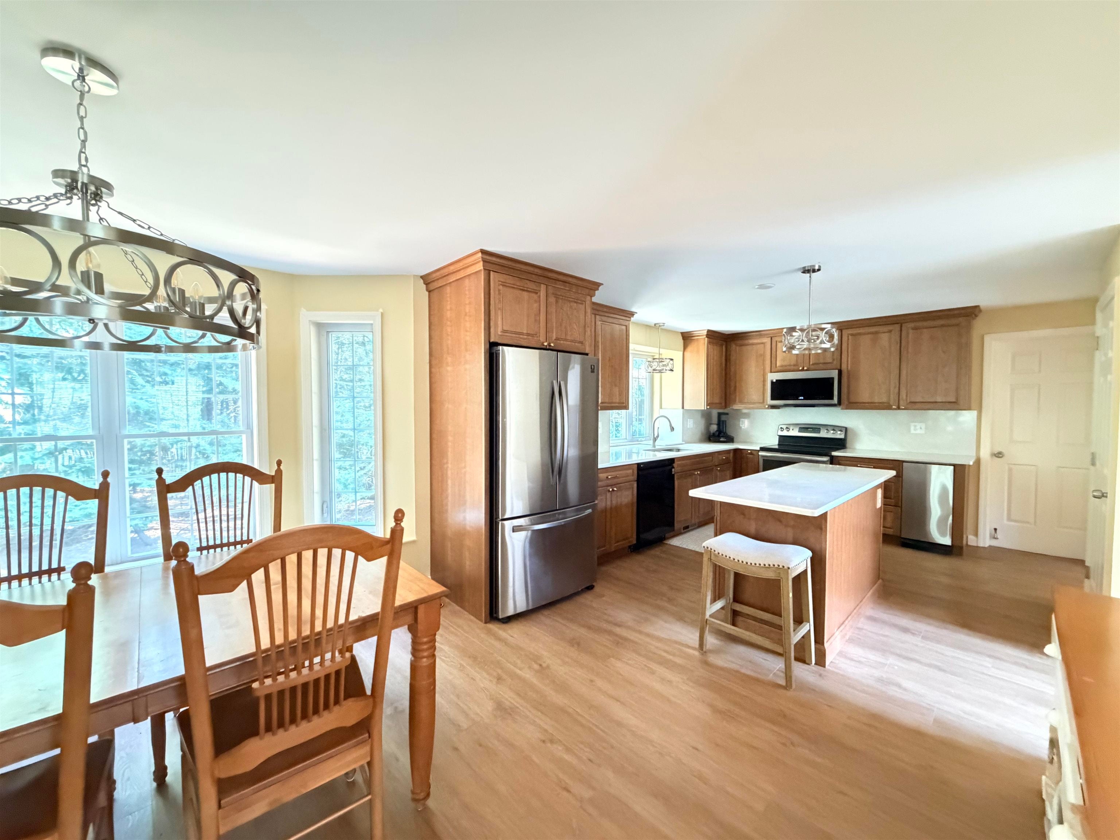
Welcome to this beautifully updated 4-bedroom Colonial in the highly desirable Alden Woods neighborhood. The heart of the home is the impressive oversized great room featuring soaring vaulted ceilings and a cozy wood fireplace, creating the perfect space for gathering with family and friends. The recently renovated kitchen offers quartz countertops, modern cabinetry, and a functional layout ideal for everyday living and entertaining. Retreat to the spacious primary suite, complete with generous closet space and an ensuite bath featuring a soaking tub and separate shower. Three additional bedrooms provide flexibility for family, guests, or a home office. Outside, enjoy the privacy of a peaceful backyard, offering space to relax. Conveniently located close to shopping, restaurants, schools, and major commuting routes, this home combines comfort, style, and an unbeatable location.
Save
Ask
Tour
Hide
Share
Listing Snapshot
Price
$839,900
Days On Site
69 Days
Bedrooms
4
Inside Area (SqFt)
2,762 sqft
Total Baths
3
Full Baths
2
Partial Baths
1
Lot Size
0.7 Acres
Year Built
2000
MLS® Number
5101864
Status
Active
Property Tax
$14,703
HOA/Condo/Coop Fees
N/A
Sq Ft Source
N/A
Friends & Family
React
Invite
Recent Activity
3 weeks ago
Listing updated with changes from the MLS®
3 weeks ago
Price changed to $839,900
2 months ago
Listing first seen on site
General Features
Acres
0.7
Direction Faces
South
Garage
Yes
Garage Spaces
2
Number Of Stories
2
Parking
Paved
Parking Spaces
2
Property Sub Type
Single Family Residence
Sewer
Public Sewer
SqFt Above
2762
SqFt Total
4206
Style
Colonial
Utilities
Cable Available
Water Source
Public
Zoning
R-40
Interior Features
Appliances
DishwasherRefrigeratorMicrowaveTrash Compactor
Basement
ConcreteFinishedUnfinished
Cooling
Central Air
Electric
200+ Amp ServiceCircuit Breakers
Flooring
CarpetTileWood
Heating
Forced AirNatural Gas
Interior
Kitchen Island
Save
Ask
Tour
Hide
Share
Exterior Features
Construction Details
Vinyl Siding
Lot Features
Level
Other Structures
Shed(s)
Patio And Porch
DeckPorch
Roof
Shingle
Community Features
School District
Dover
Schools
School District
Dover
Elementary School
Horne Street School
Middle School
Dover Middle School
High School
Dover High School
Listing courtesy of Peggy Carter of Coldwell Banker - Peggy Carter Team Off: 603-742-4663
Copyright 2026, PrimeMLS, Inc. All rights reserved. This information is deemed reliable, but not guaranteed. The data relating to real estate displayed on this display comes in part from the IDX Program of PrimeMLS. The information being provided is for consumers’ personal, noncommercial use and may not be used for any purpose other than to identify prospective properties consumers may be interested in purchasing.
Last checked: 2026-10-05 02:58 AM UTC
Neighborhood & Commute
Source: Walkscore
Disclosure: Community information and market data powered by Constellation Data Labs. Information is deemed reliable but not guaranteed.