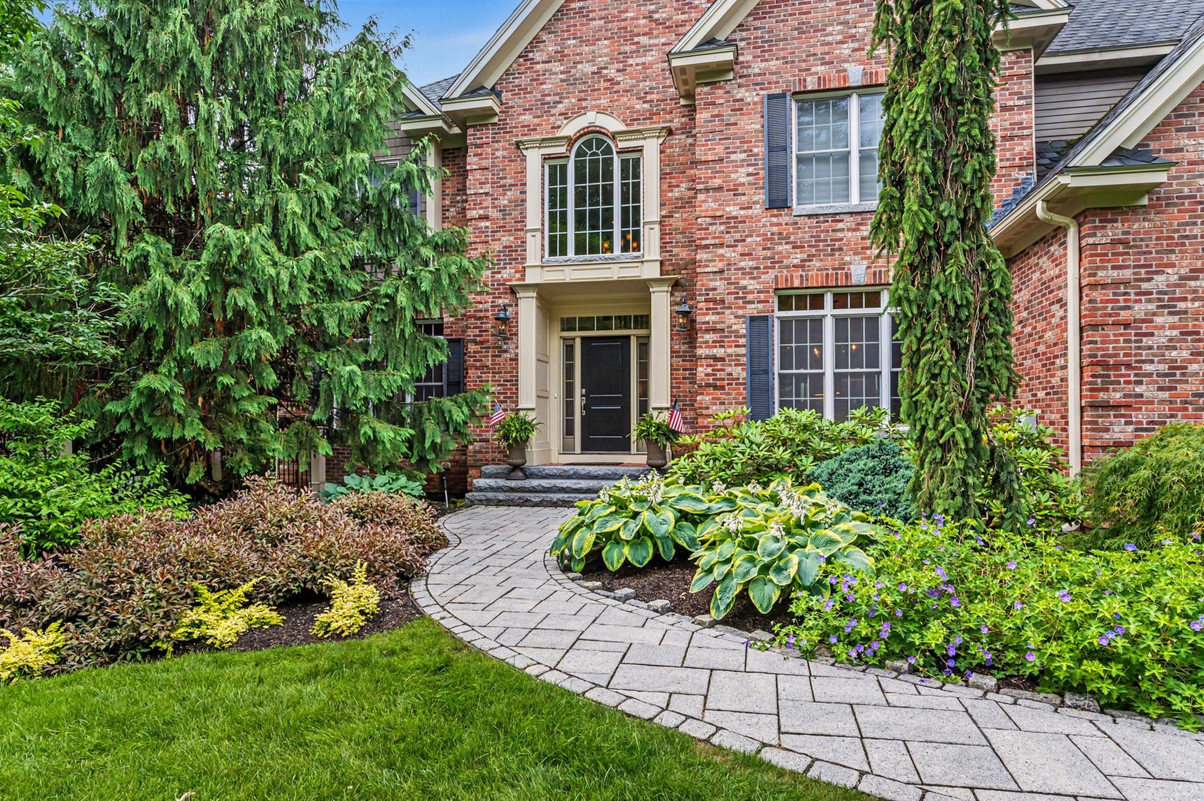
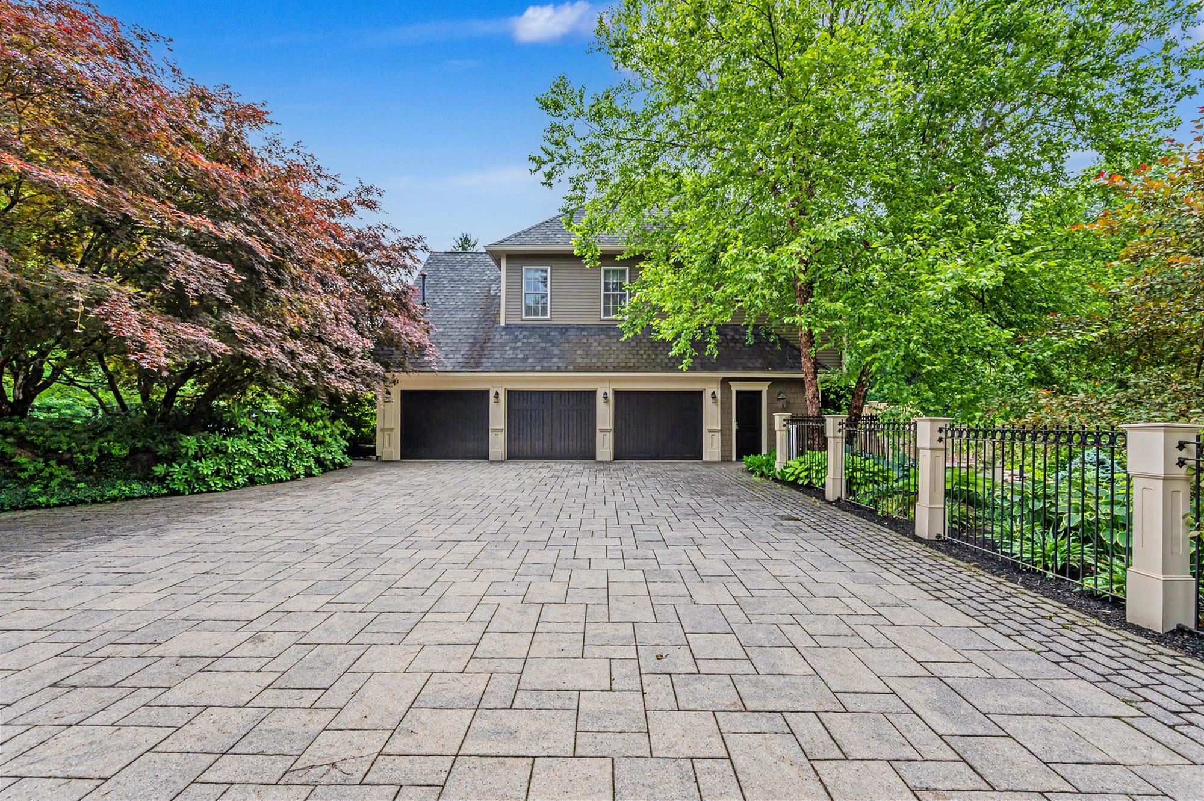
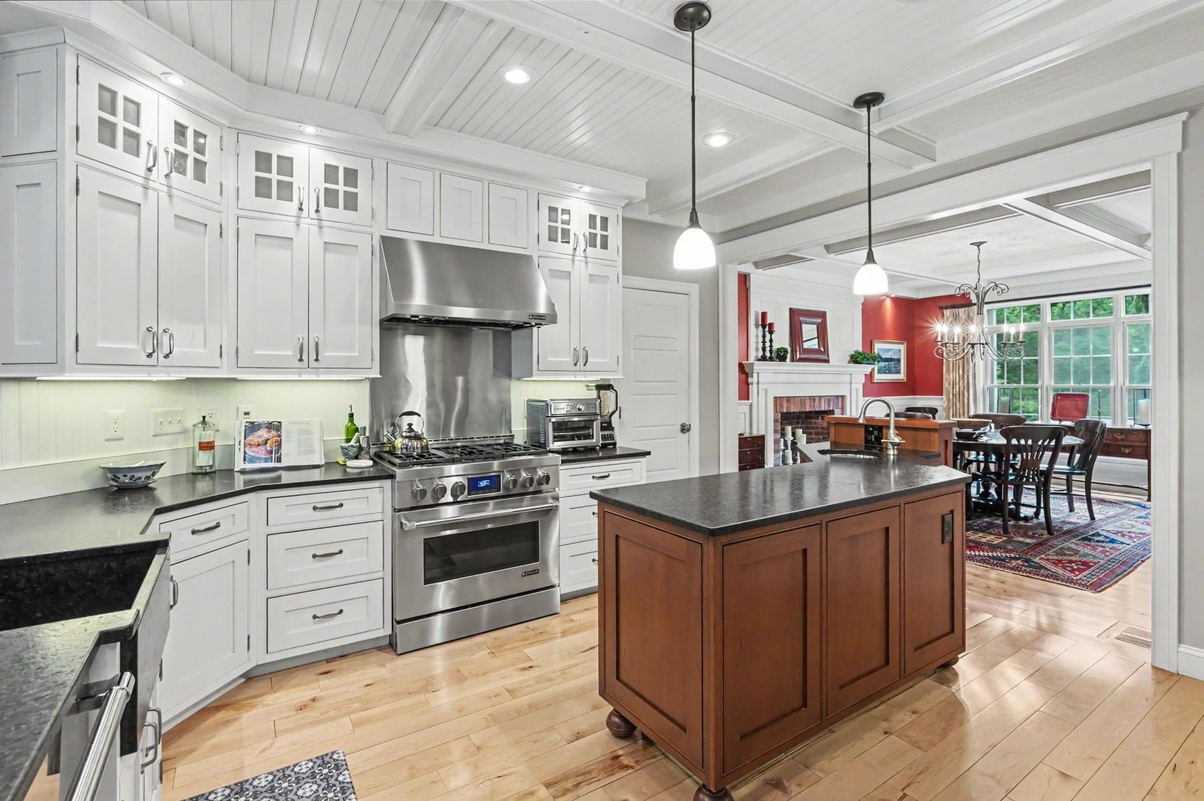
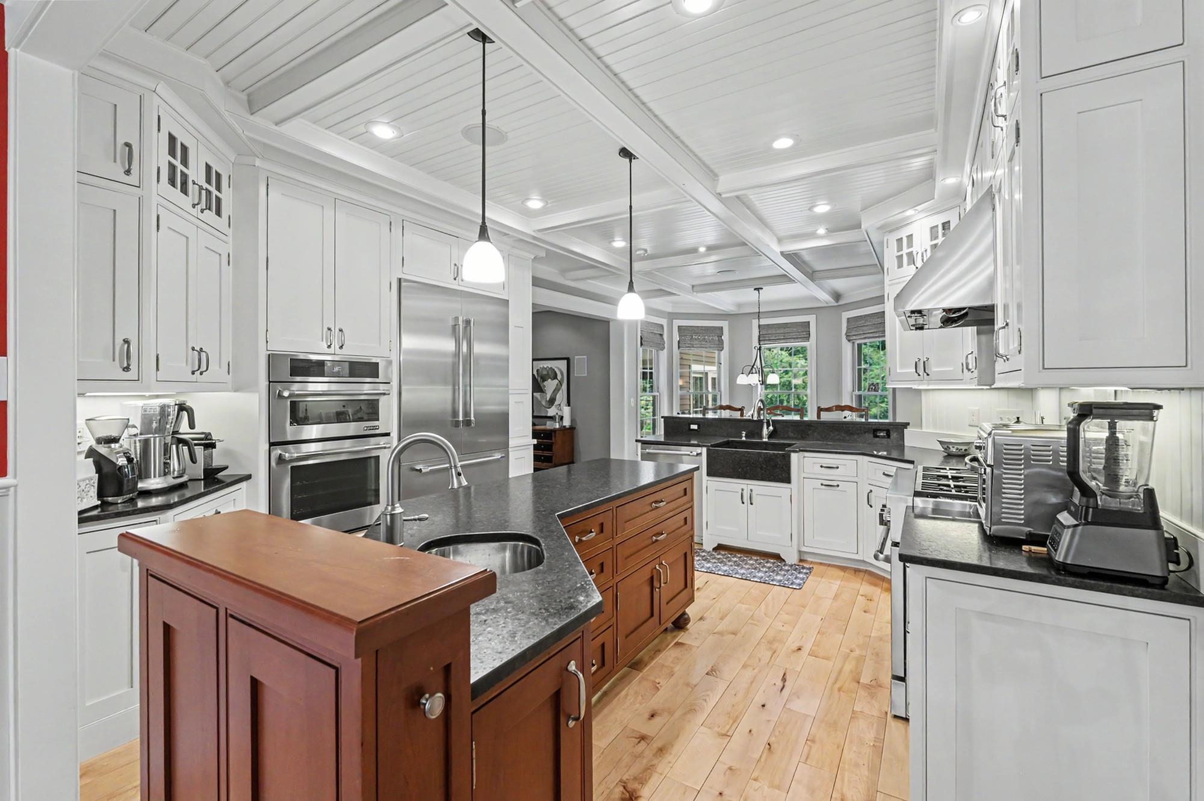
A remarkable find, this one-of-a-kind custom residence is an architectural gem, perfectly positioned on a sprawling 7.3 acre lot, offering maximum privacy. The immaculate interior flows into a breathtaking backyard haven, ideal for intimate or grand gatherings. The main level of the home is a well thought combination of open space and comfort. You will find exquisite luxury hardwood flooring, a stunning kitchen with quartz countertops, outfitted with the finest appliances and finishes. Enjoy your morning routine in the sunroom while admiring your magnificently landscaped environs. The curved staircase leads to 4 bedrooms and their accompaning views of the beautiful grounds. A walkout lower level is splendidly finished. Step outside and unwind by the pristine inground heated pool or engage in lively matches on your own lighted pickleball court, a coveted amenity that sets this property apart. Need space for a DIY project? Spend time in your private workshop.This is not just a home, it's an exceptional living experience. If you are looking for an immaculate sanctuary that balances quiet relaxation with active recreation, your search ends here.
Save
Ask
Tour
Hide
Share
Listing Snapshot
Price
$2,350,000
Days On Site
113 Days
Bedrooms
4
Inside Area (SqFt)
5,673 sqft
Total Baths
5
Full Baths
2
Partial Baths
3
Lot Size
7.3 Acres
Year Built
2004
MLS Number
5097360
Status
Active
Property Tax
$24,410.14
HOA/Condo/Coop Fees
N/A
Sq Ft Source
N/A
Friends & Family
React
Invite
Recent Activity
3 days ago
Listing updated with changes from the MLS
2 weeks ago
Price changed to $2,350,000
4 months ago
Listing first seen on site
General Features
Acres
7.3
Garage
Yes
Garage Spaces
4
Number Of Stories
3
Parking Spaces
4
Property Sub Type
Single Family Residence
Sewer
Septic Tank
SqFt Above
4421
SqFt Below
1252
SqFt Total
6094
Style
Colonial
Utilities
Cable Available
Water Source
Public
Zoning
RA
Interior Features
Appliances
DishwasherRefrigeratorMicrowaveDouble OvenGas Range
Basement
FinishedFullDaylight
Cooling
Central Air
Electric
200+ Amp ServiceCircuit Breakers
Flooring
CarpetHardwood
Heating
OilForced Air
Interior
Kitchen Island
Save
Ask
Tour
Hide
Share
Exterior Features
Construction Details
Brick Veneer
Lot Features
LevelWoodedLandscaped
Patio And Porch
DeckPatio
Roof
Shingle
Community Features
School District
Bedford Sch District SAU #25
Schools
School District
Bedford Sch District SAU #25
Elementary School
Peter Woodbury Sch
Middle School
Ross A Lurgio Middle School
High School
Bedford High School
Listing courtesy of Diane Finkle of Duston Leddy Real Estate Cell: 603-714-4350
Copyright 2026, PrimeMLS, Inc. All rights reserved. This information is deemed reliable, but not guaranteed. The data relating to real estate displayed on this display comes in part from the IDX Program of PrimeMLS. The information being provided is for consumers’ personal, noncommercial use and may not be used for any purpose other than to identify prospective properties consumers may be interested in purchasing.
Last checked: 2026-10-21 12:44 PM UTC
Neighborhood & Commute
Source: Walkscore
Disclosure: Community information and market data powered by Constellation Data Labs. Information is deemed reliable but not guaranteed.