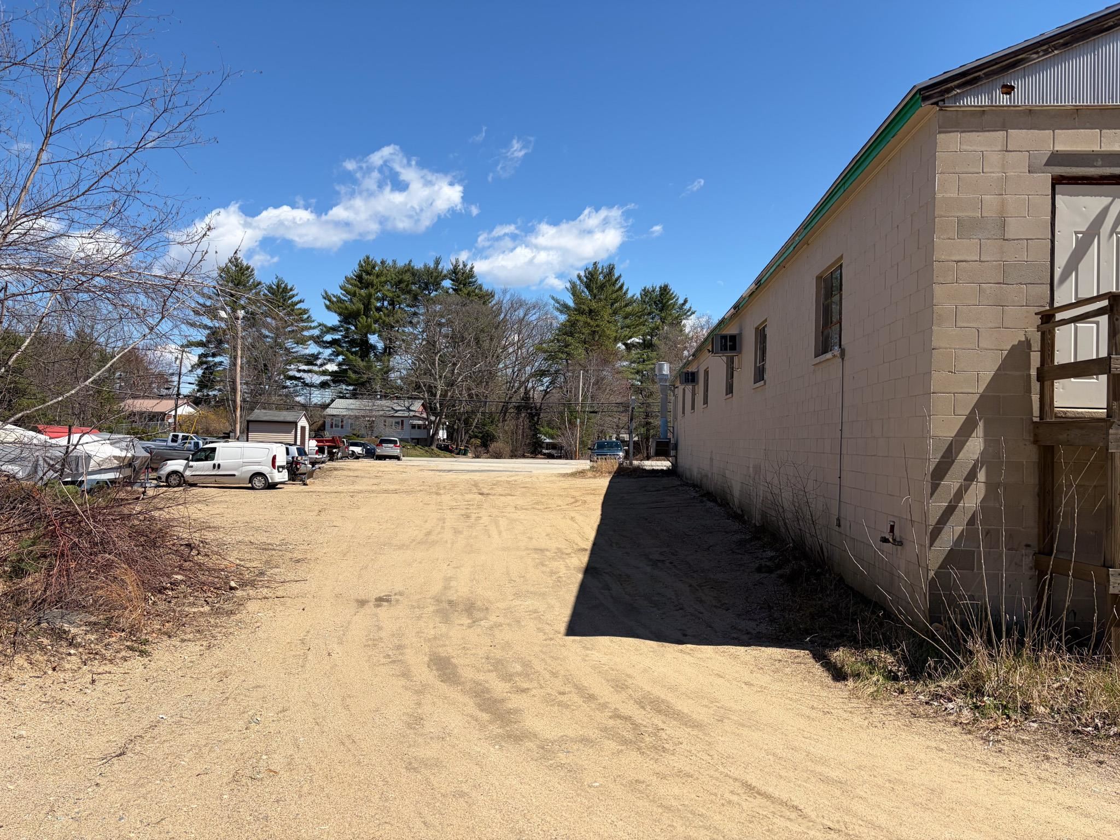
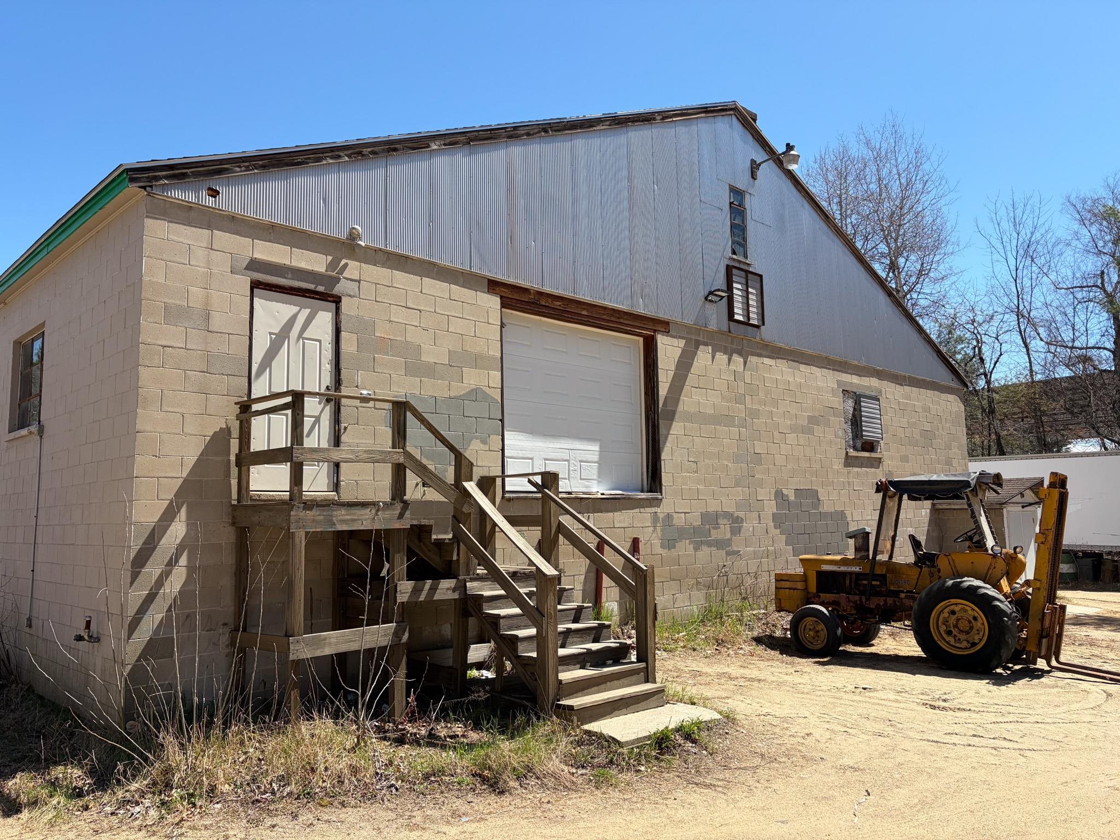
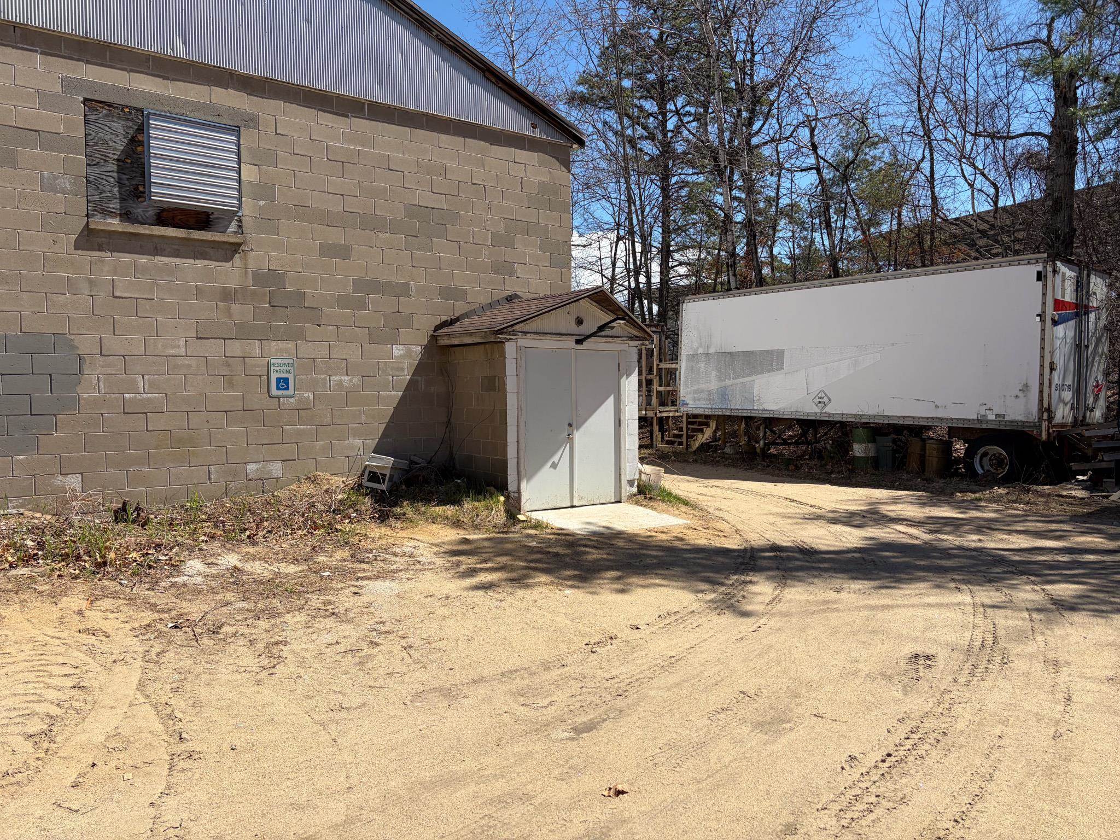
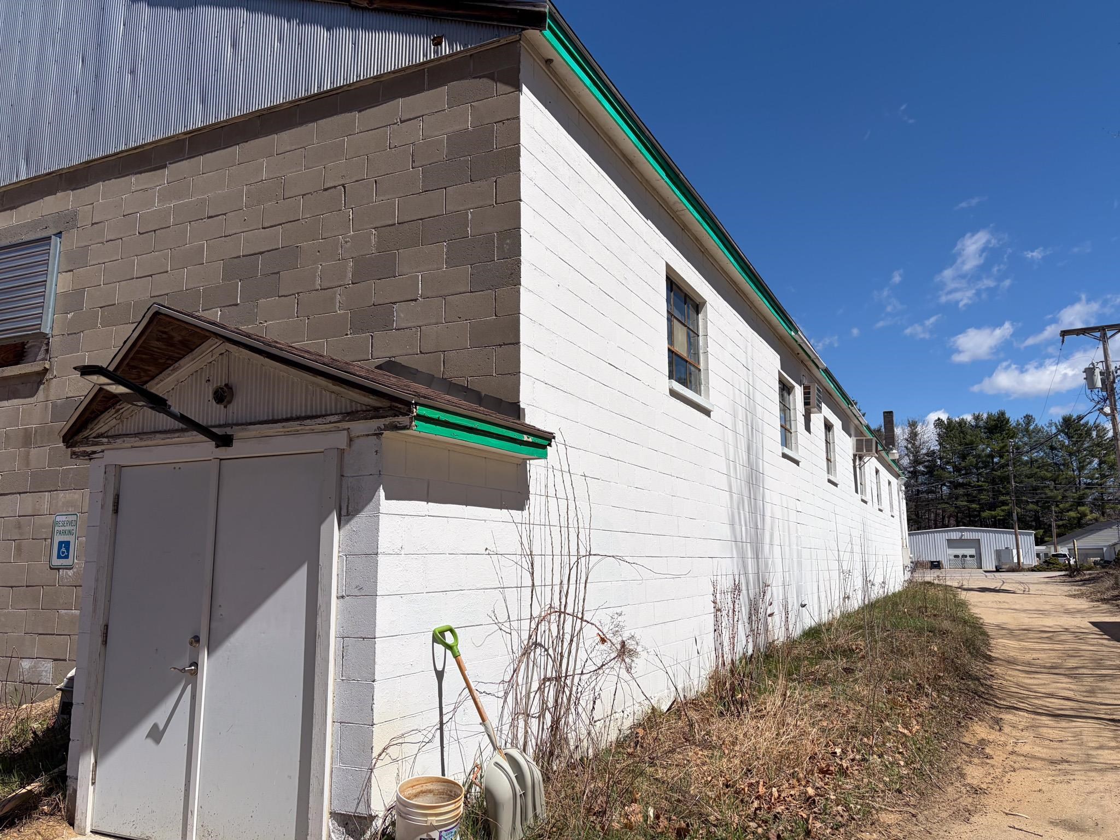
Solidly built concrete block commercial building offering two finished levels on Route 125 in Rochester, New Hampshire. The split-level front entry opens to a central landing with stairs rising to the main floor and descending to the lower level. The upper level has 9-foot ceilings, offices and two bathrooms. Three independent heat sources (steam boiler and two FHA furnaces), three-phase power, and an elevated 8x10 rear loading door accessed by an on-site forklift. The lower level provides an additional 7,750 SF with approximately 10-foot ceilings, two bathrooms, and interior ramp access at the rear. Ample surface parking surrounds the building on a 0.91-acre lot. Attic space offers potential for additional finished square footage subject to Town of Rochester approval.
| 5 days ago | Listing updated with changes from the MLS® | |
| 6 days ago | Price changed to $799,000 | |
| 5 months ago | Listing first seen on site |