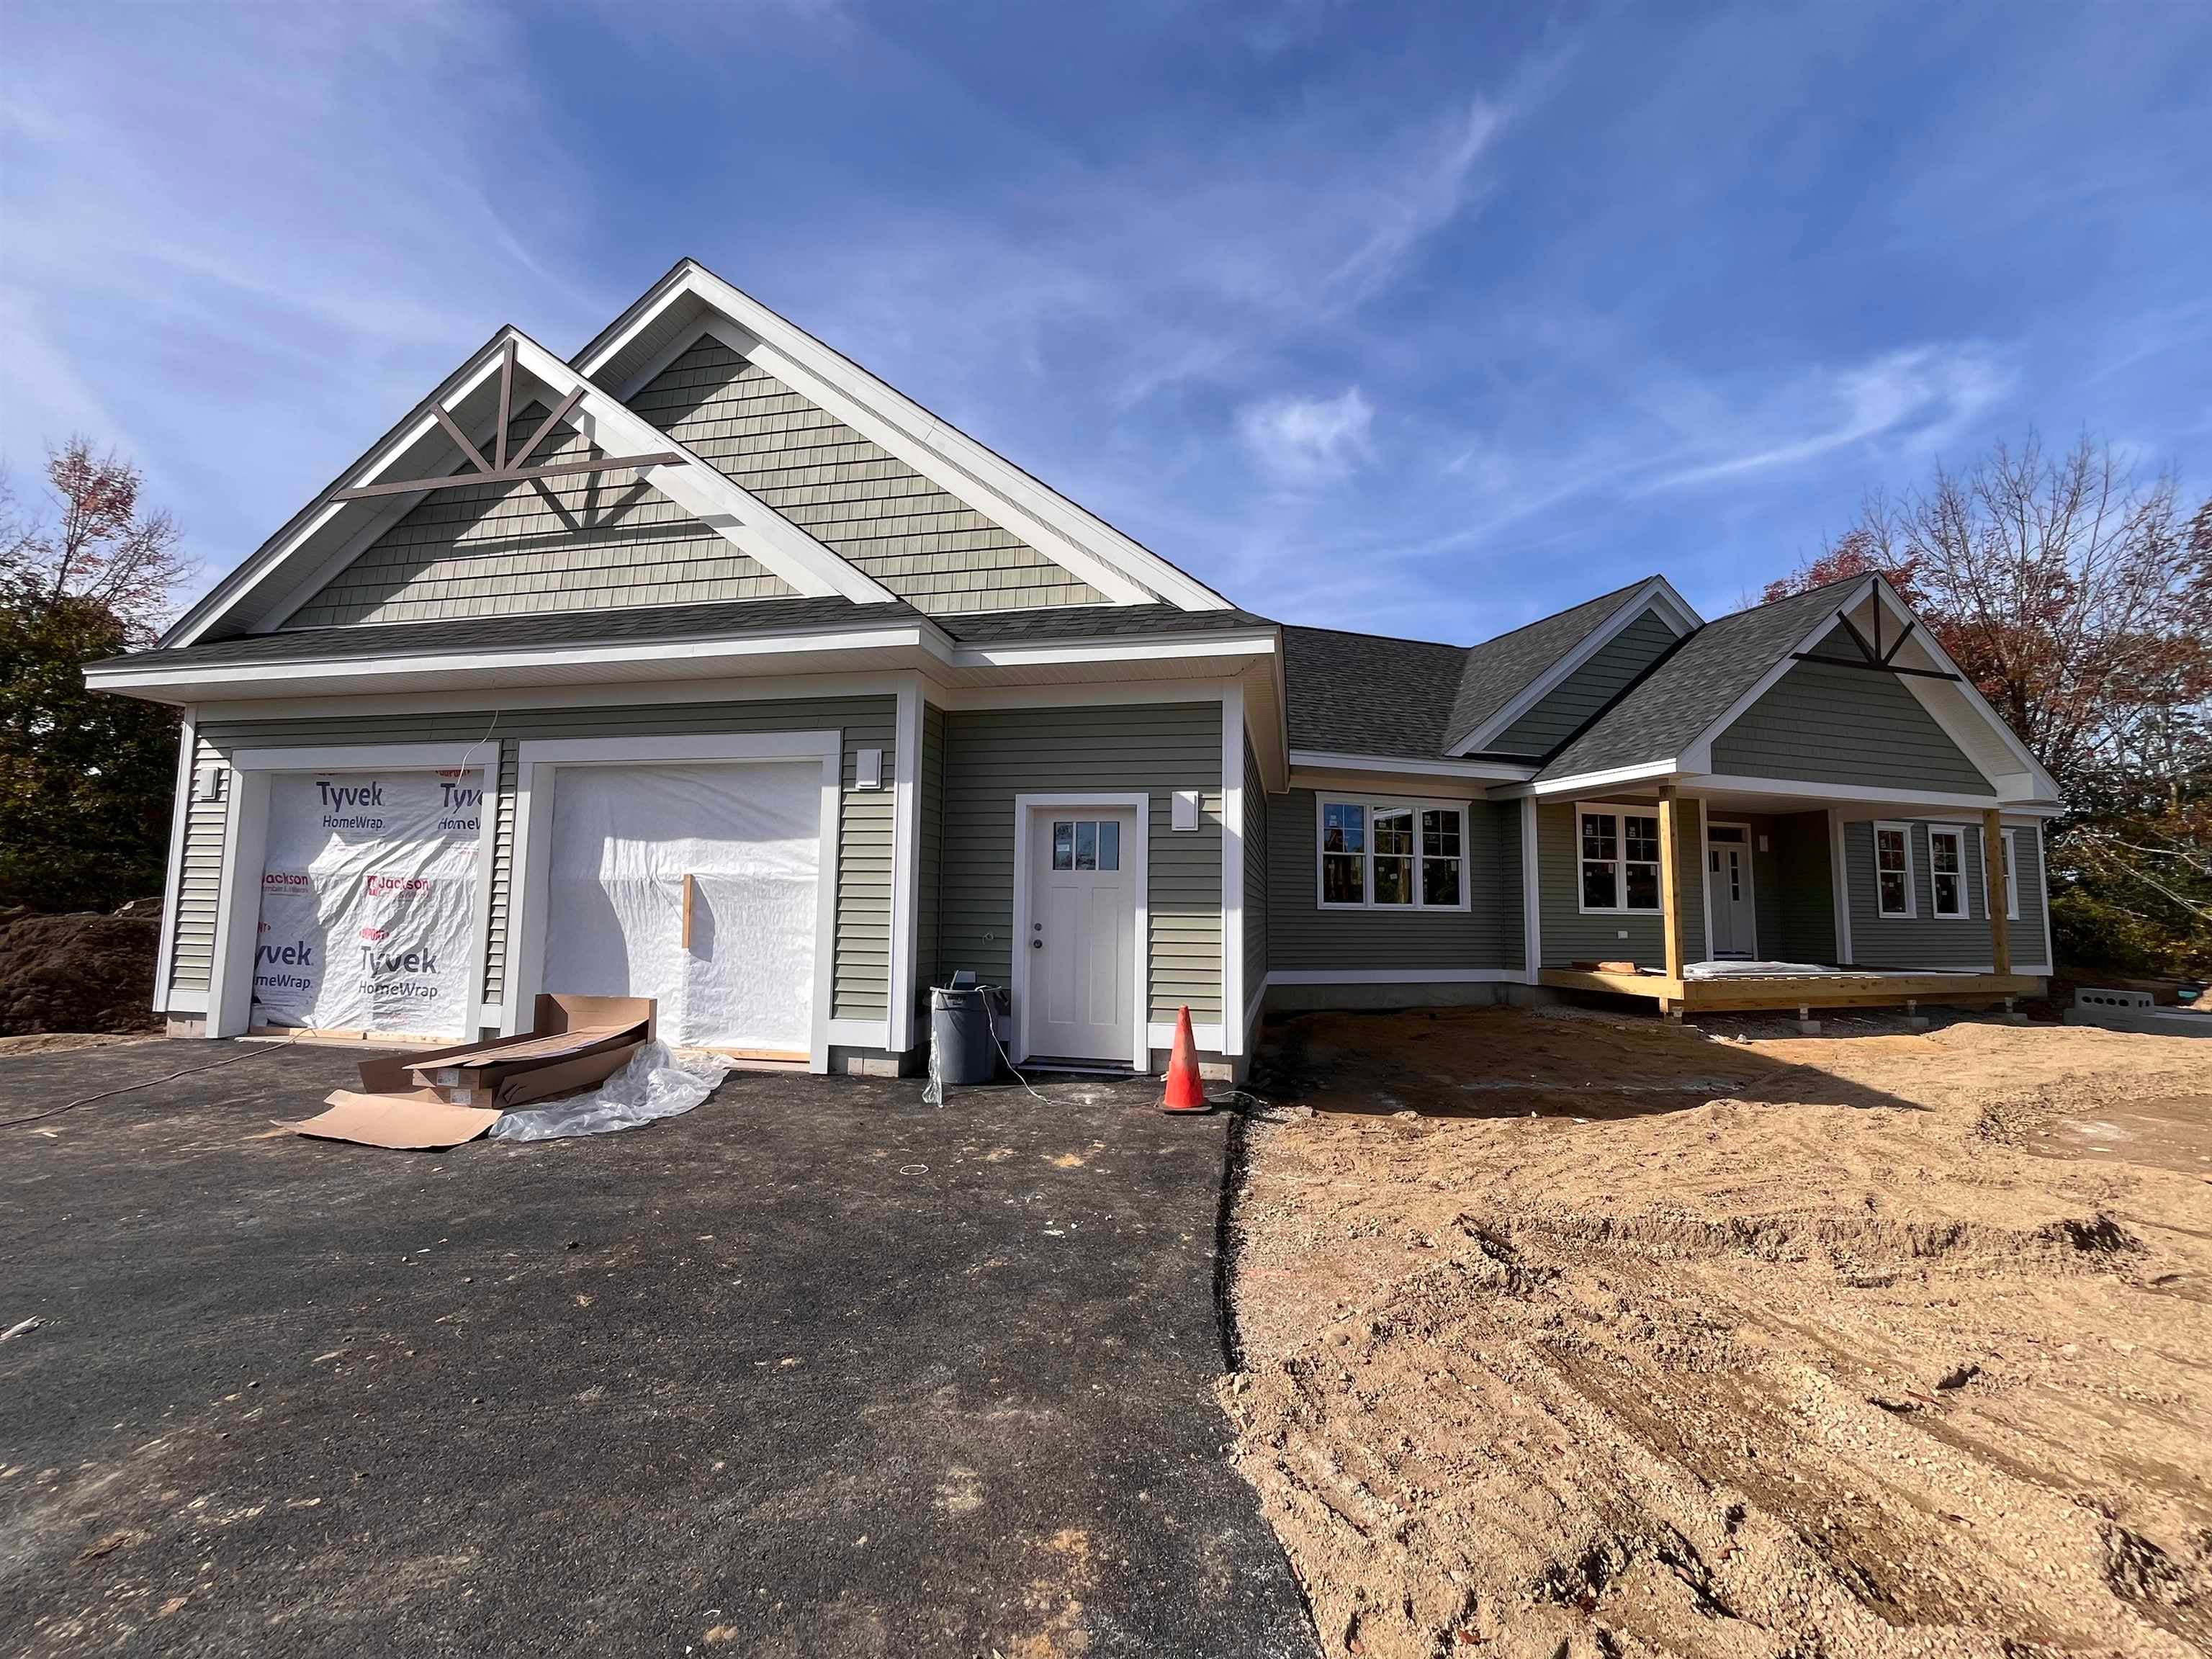
Set on a 1.00-acre homesite with access to the community’s 15 acres of protected open space, this property offers a rare opportunity within Emerson Ridge at Janetos Farm. The “Tolya” plan features 3 bedrooms, 2.5 baths, and 2,552 square feet of thoughtfully designed living space that balances comfort, function, and style. Highlights include a spacious primary suite, private study, vaulted sunroom, and an open-concept kitchen and living area well suited for both everyday living and entertaining. A 2-car garage, spacious rear deck, and timeless exterior details add to the home’s appeal. Designed for year-round comfort and efficiency, the home includes forced hot air heat, central A/C, on-demand hot water, and ENERGY STAR® certified appliances. Smart-home features include a security/control panel, Nest doorbell, door and window sensors, and Ecobee thermostats. Outdoor features include a covered composite front porch, generous 12x24 composite rear deck, and full lawn irrigation. Located in Emerson Ridge at Janetos Farm, this thoughtfully planned community is rooted in the area’s agricultural history and offers a unique blend of natural surroundings and convenience. With wooded surroundings, and access to community trails, the setting feels peaceful while still being just minutes from downtown Dover, golf, dining, shopping, and the Seacoast lifestyle.
Save
Ask
Tour
Hide
Share
Listing Snapshot
Price
$1,405,000
Days On Site
252 Days
Bedrooms
3
Inside Area (SqFt)
2,552 sqft
Total Baths
3
Full Baths
1
Partial Baths
2
Lot Size
1 Acre
Year Built
2026
MLS Number
5078922
Status
Pending
Property Tax
N/A
HOA/Condo/Coop Fees
$183.33 monthly
Sq Ft Source
N/A
Friends & Family
React
Invite
Recent Activity
a month ago
Listing updated with changes from the MLS
8 months ago
Listing first seen on site
General Features
Acres
1
Garage
Yes
Garage Spaces
2
Number Of Stories
1
Parking
PavedDrivewayGarageAttached
Parking Spaces
2
Property Condition
New Construction
Property Sub Type
Single Family Residence
SqFt Above
2552
SqFt Total
5104
Style
Ranch
Utilities
Underground Utilities
Water Source
Public
Zoning
R40
Interior Features
Appliances
MicrowaveElectric Range
Basement
FinishedUnfinished
Cooling
Central Air
Electric
Circuit Breakers
Flooring
HardwoodTile
Heating
PropaneForced Air
Interior
Kitchen IslandSmart Thermostat
Save
Ask
Tour
Hide
Share
Exterior Features
Lot Features
Rolling SlopeOpen LotLandscapedNear Golf Course
Patio And Porch
DeckPorch
Road Frontage
Private Road
Roof
Shingle
Community Features
Association Fee
$550.0
Association Fee Frequency
Quarterly
School District
Dover School District SAU #11
Schools
School District
Dover School District SAU #11
Elementary School
Horne Street School
Middle School
Dover Middle School
High School
Dover High School
Listing courtesy of Marissa Drew of The Gove Group Real Estate, LLC
Copyright 2026, PrimeMLS, Inc. All rights reserved. This information is deemed reliable, but not guaranteed. The data relating to real estate displayed on this display comes in part from the IDX Program of PrimeMLS. The information being provided is for consumers’ personal, noncommercial use and may not be used for any purpose other than to identify prospective properties consumers may be interested in purchasing.
Last checked: 2026-11-18 07:10 PM UTC
Neighborhood & Commute
Source: Walkscore
Disclosure: Community information and market data powered by Constellation Data Labs. Information is deemed reliable but not guaranteed.